

BEDS3
BATHS3 full
MLS#10799272
STATUSNew
PROPERTY TYPEResidential - Single Family
Property Description
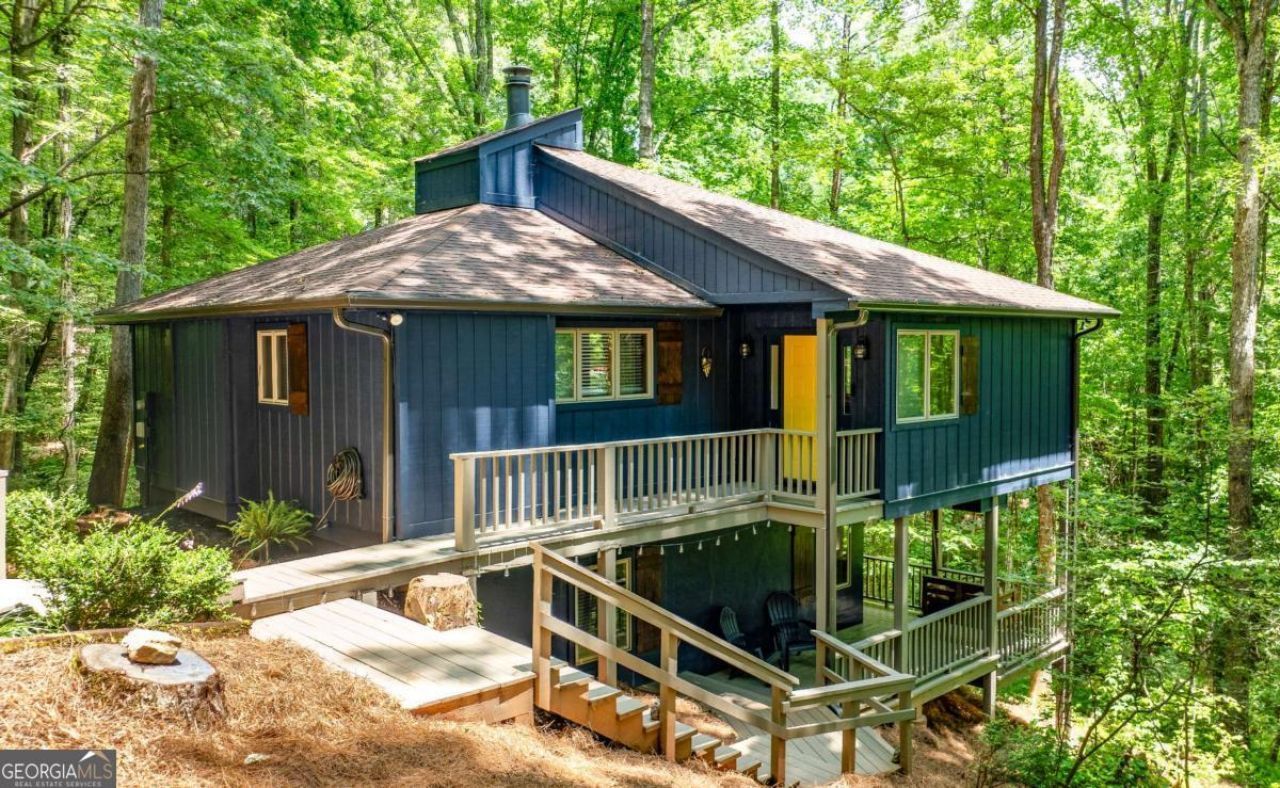
Turnkey, Fully Furnished Mountain Home with Proven Rental History - Minutes from Downtown Helen! Beautifully furnished 3-bedroom, 3-bath mountain home nestled in the woods just minutes from downtown Helen. This move-in-ready property comes fully furnished and features new flooring, renovated bathrooms, hot tub, and a proven history of successful short-term rental bookings. Perfect as a primary residence, vacation home, or income-producing investment, this turnkey home is ready to enjoy or continue generating rental income from day one. Conveniently located near tubing, hiking, wineries, shopping, restaurants, and all the attractions of Helen, while offering the privacy and tranquility of a wooded setting. Don't miss this opportunity to own an established mountain retreat in one of North Georgia's most desirable vacation destinations.
Property Features
Property Type: Residential - Single Family
Basement: Yes
Basement: Bath Finished, Daylight, Finished, Full
Cooling: Ceiling Fan(s), Central Air
Fireplaces: 1
Garage: 4
Heating: Electric
Lot Size: 0.53 Acres
Roof Type: Composition
Stories: 2.0
Taxes: $2,074
Year Built: 1987
Feature Descriptions
Additional Rooms: Family Room, Great Room, Laundry
Appliances: Dishwasher, Dryer, Microwave, Refrigerator, Washer
Days on Site: 4
Dining Room: Dining Rm/Living Rm Combo
Exterior: Concrete
Exterior: Veranda
Fireplace Type: Gas Starter
Flooring: Vinyl
Foundation: Block
Interior: Master On Main Level, Vaulted Ceiling(s)
Parking Notes: Carport
Security Features: Smoke Detector(s)
Sewer: Septic Tank
Topography: Sloped
Utilities: Cable Available, Electricity Available, High Speed Internet, Phone Available, Water Available
Vegetation: Wooded
Water: Public
Local Schools
High School: White
Middle School: White
Elementary School: Mount Yonah
Listed By / Shown By
Listed By
Agency Name: PURE Real Estate Solutions
Agency Phone: 770-776-7721
Shown By
Agent Name: Russell Berry
Agent Phone: (678) 416-9241
Agency Title: Josey Young & Brady Realty, LLC

Estimate Your Payment
Estimated Payment
$ 1,242.41 per month $945.64 Principal & Interest $172.83 Property Tax $123.93 Homeowner's InsuranceChange Payment Information

Russell Berry
Cell: (678) 416-9241
Email: rberry@jybrealty.com

Privacy Policy / DMCA Notice / ADA Accessibility


This site is hosted, designed and copyright
© 1994 - 2026 by
Delta Media Group, Inc. -- Patent Pending --
49 Baum Weg | MLS# 10799272
This single family home located at 49 Baum Weg, Helen, GA 30545 is currently listed for sale with an asking price of $424,900. This property was built in 1987 and has 3 bedrooms and 3 full baths. Search Helen real estate on rberry.jybrealty.com today.