

BEDS3
BATHS2 full 1 partial
SQUARE FEET1,248
MLS#10869624
STATUSActive Under Contract
PROPERTY TYPEResidential - Single Family
SUBDIVISIONCopper Springs
Property Description
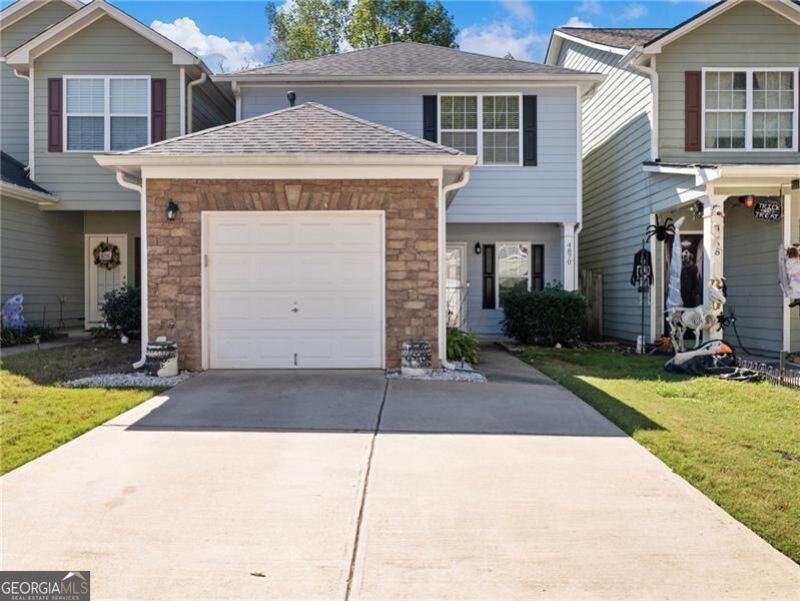
MOVE-IN-READY! LOW-MAINTENANCE LIVING! This 3 bedroom, 2 and a half bath home is convenient to I-985, Univ. of N.GA Gainesville Campus, Lake Lanier, and lots of shopping and restaurants! NEWER FLOORING! Step into the living room and dining area with neutral paint and flooring. Kitchen features stainless steel appliances and refrigerator remains with the home. You will also enjoy the window over sink with an abundance of natural daylight. Primary features trey ceiling, separate tub and shower, and spacious walk-in closet. Two additional bedrooms upstairs share a full bathroom. Relax outside with a wooded view and privacy fence from both neighbors. Attached one car garage. Community features swimming pool and kiddie pool.
Property Features
Property Type: Residential - Single Family
Basement: None
Cooling: Ceiling Fan(s), Zoned
Garage: 1 car attached
Heating: Forced Air
Home Style: Contemporary, Traditional
Lot Size: 0.03 Acres
Roof Type: Composition
Stories: 2.0
Taxes: $428
Year Built: 2005
Feature Descriptions
Additional Rooms: Laundry
Amenities: Pool
Appliances: Dishwasher
Days on Site: 21
Dining Room: Separate Room
Exterior: Aluminum Siding
Flooring: Vinyl
Foundation: Slab
Interior: Split Bedroom Plan, Walk-In Closet(s)
Parking Notes: Garage, Attached, Garage Door Opener
Security Features: Smoke Detector(s)
Sewer: Public Sewer
Swimming Pool: Yes
Utilities: Electricity Available, Natural Gas Available, Sewer Available, Underground Utilities, Water Available
Water: Public
Water: No Dock Or Boathouse
Local Schools
High School: Gainesville
Middle School: Gainesville West
Elementary School: Mundy Mill
Listed By / Shown By
Listed By
Agency Name: Century 21 Results
Agency Phone: 770-889-6090
Shown By
Agent Name: Russell Berry
Agent Phone: (678) 416-9241
Agency Title: Josey Young & Brady Realty, LLC

Estimate Your Payment
Estimated Payment
$ 690.15 per month $578.65 Principal & Interest $35.67 Property Tax $75.83 Homeowner's InsuranceChange Payment Information

Russell Berry
Cell: (678) 416-9241
Email: rberry@jybrealty.com

Privacy Policy / DMCA Notice / ADA Accessibility


This site is hosted, designed and copyright
© 1994 - 2026 by
Delta Media Group, Inc. -- Patent Pending --
4870 Tangerine Circle | MLS# 10869624
This single family home located at 4870 Tangerine Circle, Oakwood, GA 30566 is currently listed for sale with an asking price of $260,000. This property was built in 2005 and has 3 bedrooms and 2 full and 1 partial baths with 1248 sq. ft. Tangerine Circle is located in the Copper Springs subdivision. Search Copper Springs real estate on rberry.jybrealty.com today.