

BEDS4
BATHS3 full 1 partial
SQUARE FEET3,733
MLS#10769802
STATUSNew
PROPERTY TYPEResidential - Single Family
SUBDIVISIONDestitute Acres
Property Description
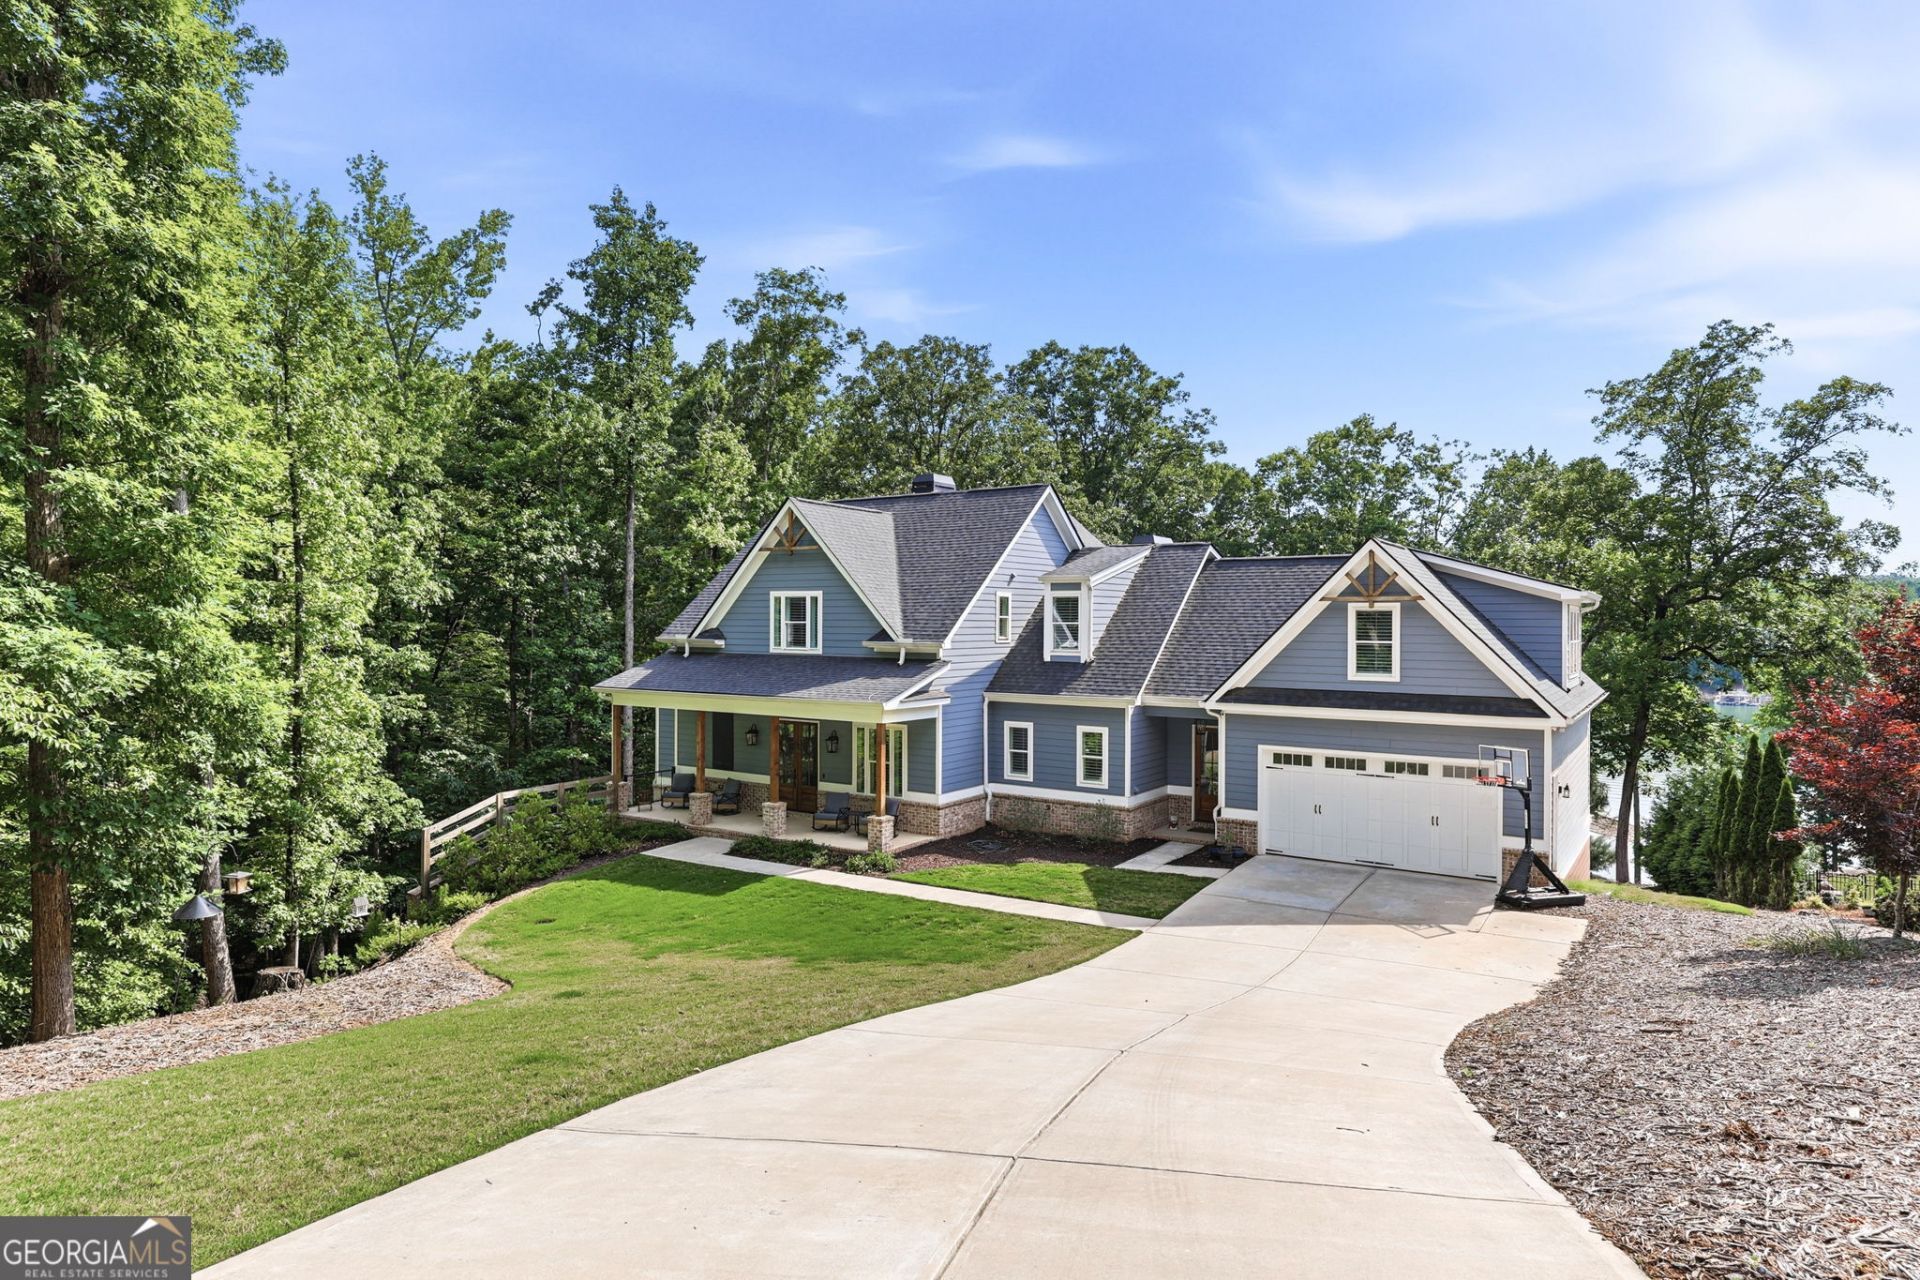
Discover the ultimate Lake Lanier lifestyle in this exclusive, upscale waterfront community! Tucked away on a serene, private street-yet minutes from every downtown Gainesville convenience-this nearly new, custom-built luxury home is the waterfront retreat you've been searching for. Imagine water views, nightly sunsets, grass to water and direct access to a lakefront beach! Built in 2022, the stunning expanded Frank Betz Gulfport plan showcases breathtaking lake views and sophisticated design perfect for full-time residence or a weekend getaway. Included in the sale, you'll enjoy effortless lake living with a short, easy walk or golf cart ride to your community dock and the deeded deep-water boat slip (featuring aluminum construction, teak decking, a large top party deck, and approximately 35 feet of water depth). The main level is designed for modern luxury, featuring beautiful hardwood floors and an open-concept living area highlighted by wood beam ceilings and a gas-starter brick fireplace with built-in bookcases. The gourmet kitchen is an entertainer's dream, complete with a 6-burner gas cooktop, double ovens, stainless steel appliances, custom cabinetry, and elegant granite countertops, complemented by a formal dining room with wainscoting accents. Retreat to the spacious main-level primary suite, your private sanctuary with a sitting area, luxurious soaking tub, and separate shower. Also on the main level: a walk-in pantry, laundry room with sink, and mudroom. Enjoy water view sunsets and cool fall evenings watching football from the expansive screened porch with its own fireplace and tongue-and-groove ceiling, plus a grilling porch leading to a large backyard. Upstairs, find three large bedrooms, two full baths, and a separate staircase leading to an oversized bonus room above the garage-perfect for a media room or guest space. The full unfinished basement is stubbed for a future bathroom, kitchen, offering massive expansion potential. The oversized garage is built for three cars, and allows for the large vehicles and golf cart. Exceptional features include a private 500' well, an irrigation system, and a substantial propane tank for the generator backup. The dock slip is the 5th on right as you walk the ramp. A zero entry garage allows for quick and easy wheel chair access. This is prime Lake Lanier real estate-don't miss this opportunity for luxury lakefront living with quick deep water access onto your boat. Disclosure- Unfinished terrace level shows photos of Virtually Staged rooms.
Property Features
Property Type: Residential - Single Family
Basement: Yes
Basement: Daylight, Full, Unfinished
Cooling: Ceiling Fan(s), Central Air
Fireplaces: 2
Garage: 6
Heating: Central
Home Style: Craftsman, Traditional
Lot Size: 0.90 Acres
Roof Type: Composition
Stories: 3.0
Taxes: $9,103
Year Built: 2021
Feature Descriptions
Additional Rooms: Bonus Room, Great Room
Amenities: Lake
Appliances: Dishwasher, Microwave, Other, Range, Refrigerator, Stainless Steel Appliance(s), Water Softener
Boat Slips: 1
Days on Site: 3
Dining Room: Separate Room
Exterior: Dock
Fireplace Type: Family Room, Gas Starter, Outside
Flooring: Hardwood, Tile
Interior: Beamed Ceilings, Double Vanity, High Ceilings, Vaulted Ceiling(s), Walk-In Closet(s)
Kitchen: Breakfast Bar, Breakfast Room, Kitchen Island, Walk-in Pantry
Parking Notes: Garage, Kitchen Level
Security: yes
Security Features: Security System, Smoke Detector(s)
Sewer: Septic Tank
Utilities: Electricity Available
Water: Well
Water: Dock Rights, Lake
Local Schools
High School: North Hall
Middle School: North Hall
Elementary School: Mount Vernon
Listed By / Shown By
Listed By
Agency Name: Sheila Davis Group
Agency Phone: 470-290-8170
Shown By
Agent Name: Russell Berry
Agent Phone: (678) 416-9241
Agency Title: Josey Young & Brady Realty, LLC

Estimate Your Payment
Estimated Payment
$ 4,018.40 per month $2,882.11 Principal & Interest $758.58 Property Tax $377.71 Homeowner's InsuranceChange Payment Information

Russell Berry
Cell: (678) 416-9241
Email: rberry@jybrealty.com

Privacy Policy / DMCA Notice / ADA Accessibility


This site is hosted, designed and copyright
© 1994 - 2026 by
Delta Media Group, Inc. -- Patent Pending --
4847 Destitute Way | MLS# 10769802
This single family home located at 4847 Destitute Way, Gainesville, GA 30506 is currently listed for sale with an asking price of $1,295,000. This property was built in 2021 and has 4 bedrooms and 3 full and 1 partial baths with 3733 sq. ft. Destitute Way is located in the Destitute Acres subdivision. Search Destitute Acres real estate on rberry.jybrealty.com today.