

BEDS3
BATHS2 full
SQUARE FEET1,188
MLS#10881694
STATUSNew
PROPERTY TYPEResidential - Single Family
SUBDIVISIONCool Springs Forest
Property Description
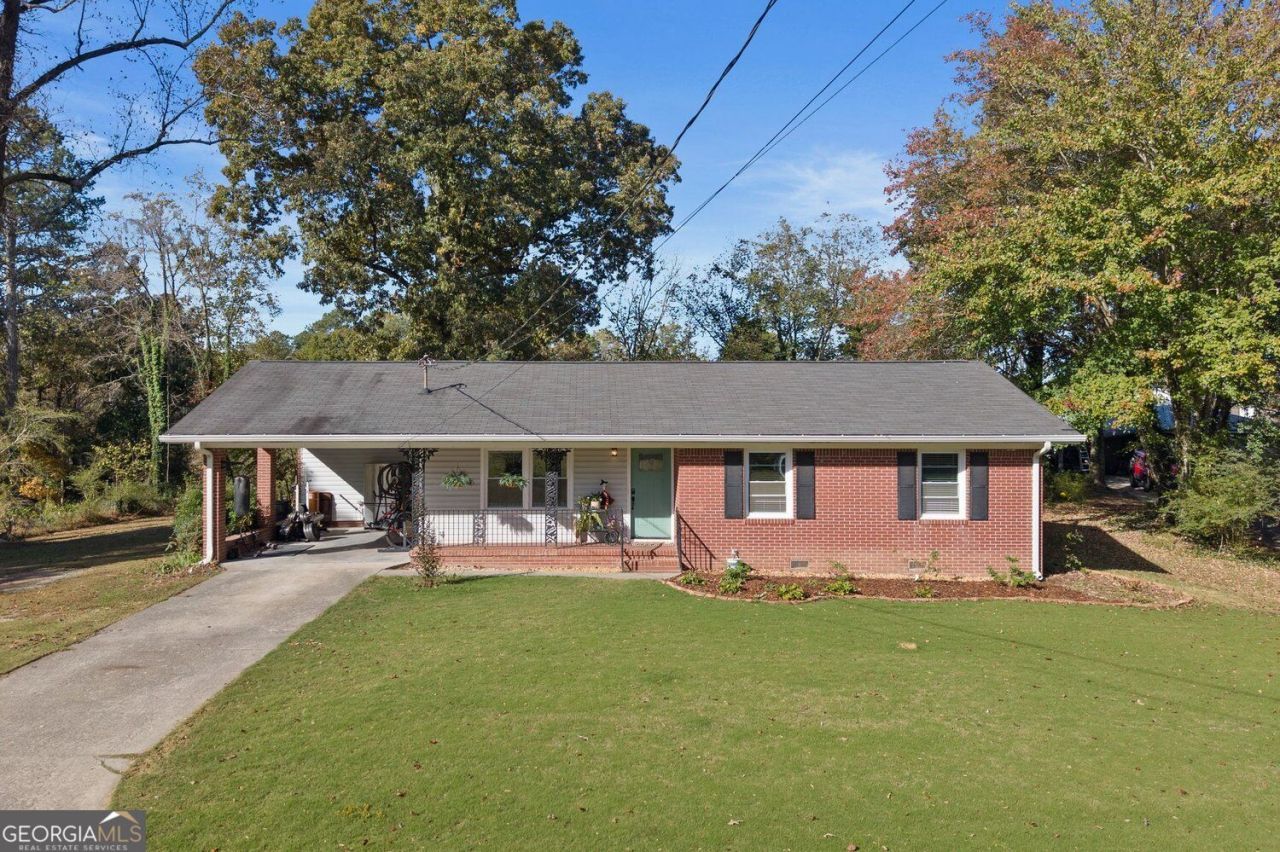
This four-sided brick home features 3 bedrooms, 2 bathrooms, a covered carport, and a completely encapsulated crawlspace. Inside, the living room showcases custom built-in bookshelves and a matching storage bench. The interior also includes an eat-in kitchen equipped with granite countertops and stainless steel appliances, a dedicated mud/laundry room, and a primary bathroom with a granite countertop. The hallway bathroom has been updated with a new vanity and waterproof flooring. Equipped with solar panels for clean, usable electricity, the property also features a brand-new, 420-foot-deep well with a newly installed well pump. The exterior grounds offer Bermuda sod in the front yard and a newly graded, leveled, and seeded backyard complete with a firepit and a storage shed. According to current county maps, this property is zoned for Lanier Elementary, Chestatee Middle School, and Chestatee High School. Buyers are advised to independently verify all school assignments, boundaries, and enrollment availability with the local school district prior to purchase.
Property Features
Property Type: Residential - Single Family
Basement: None
Cooling: Central Air
Garage: 2
Heating: Forced Air
Home Style: Ranch
Lot Size: 0.69 Acres
Roof Type: Composition
Stories: 1.0
Taxes: $2,902
Year Built: 1965
Feature Descriptions
Additional Rooms: Laundry
Appliances: Dishwasher, Refrigerator, Stainless Steel Appliance(s)
Exterior: Stone
Flooring: Hardwood
Foundation: Block
Interior: Bookcases
Kitchen: Breakfast Area
Parking Notes: Carport
Security Features: Smoke Detector(s)
Sewer: Septic Tank
Structures: Shed(s)
Topography: Level
Utilities: Electricity Available, Phone Available, Cable Available
Water: Well
Window Features: Double Pane Windows
Local Schools
High School: Chestatee
Middle School: Chestatee
Elementary School: Lanier
Listed By / Shown By
Listed By
Agency Name: HomeSmart
Agency Phone: 404-876-4901
Shown By
Agent Name: Russell Berry
Agent Phone: (678) 416-9241
Agency Title: Josey Young & Brady Realty, LLC

Estimate Your Payment
Estimated Payment
$ 1,135.20 per month $789.85 Principal & Interest $241.83 Property Tax $103.51 Homeowner's InsuranceChange Payment Information

Russell Berry
Cell: (678) 416-9241
Email: rberry@jybrealty.com

Privacy Policy / DMCA Notice / ADA Accessibility


This site is hosted, designed and copyright
© 1994 - 2026 by
Delta Media Group, Inc. -- Patent Pending --
4841 Forest Boulevard | MLS# 10881694
This single family home located at 4841 Forest Boulevard, Gainesville, GA 30506 is currently listed for sale with an asking price of $354,900. This property was built in 1965 and has 3 bedrooms and 2 full baths with 1188 sq. ft. Forest Boulevard is located in the Cool Springs Forest subdivision. Search Cool Springs Forest real estate on rberry.jybrealty.com today.