

BEDS3
BATHS2 full 1 partial
SQUARE FEET1,740
MLS#10814648
STATUSActive
PROPERTY TYPERental - Townhouse
SUBDIVISIONWaterstone Crossing
Property Description
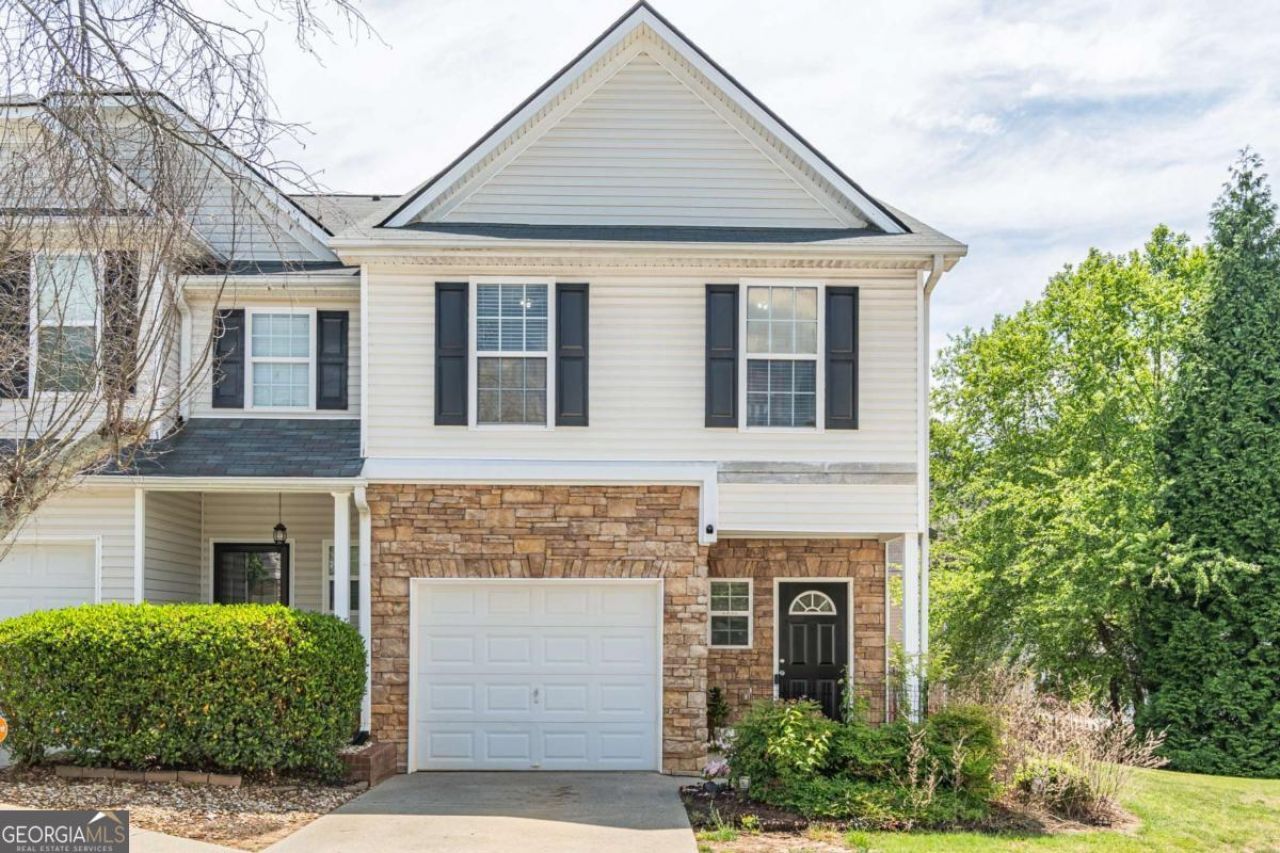
**Price Improvement!** Beautiful End-Unit Townhome in Swim Community - Move-In Ready! Welcome to this bright 3-bedroom, 2.5-bathroom end-unit townhome offering comfort, style, and convenience. Featuring a 1-car garage and hardwood floors throughout the main living areas, this home is perfect for everyday living and entertaining. The inviting living room with gas log fireplace creates a warm focal point, while the kitchen offers stained cabinetry, stainless steel appliances, and an open dining area for easy flow. Upstairs, the primary suite boasts a vaulted ceiling, walk-in closet, and a private en suite bathroom with a separate shower and soaking tub. Two additional bedrooms provide flexibility for guests, family, or a home office. Enjoy outdoor living on the rear deck, ideal for relaxing or entertaining. Additional updates include a roof and water heater less than 5 years old. Located in a great swim community with a playground, close to shopping and schools, this home offers the perfect combination of location, lifestyle, and value!
Property Features
Property Type: Rental - Townhouse
Basement: None
Cooling: Ceiling Fan(s), Central Air, Electric
Fireplaces: 1
Garage: 1 car attached
Heating: Forced Air, Natural Gas
Home Style: Traditional
Lot Size: 0.02 Acres
Roof Type: Composition
Stories: 2.0
Taxes: $0
Year Built: 2004
Feature Descriptions
Additional Rooms: Foyer, Other
Amenities: Playground, Pool, Street Lights, Walk To Schools, Near Shopping
Appliances: Dishwasher, Disposal, Electric Water Heater, Microwave
Days on Site: 93
Exterior: Concrete, Stone
Fireplace Type: Gas Log
Flooring: Carpet, Hardwood, Tile
Interior: Double Vanity, Vaulted Ceiling(s), Walk-In Closet(s)
Parking Notes: Garage, Attached, Kitchen Level
Security Features: Smoke Detector(s)
Sewer: Public Sewer
Topography: Level
Utilities: Cable Available, Electricity Available, High Speed Internet, Natural Gas Available, Sewer Available, Underground Utilities, Water Available
Water: Public
Window Features: Double Pane Windows
Local Schools
High School: West Hall
Middle School: West Hall
Elementary School: Flowery Branch
Listed By / Shown By
Listed By
Agency Name: Keller Williams Realty Atl. Partners
Agency Phone: 678-775-2600
Shown By
Agent Name: Russell Berry
Agent Phone: (678) 416-9241
Agency Title: Josey Young & Brady Realty, LLC


Russell Berry
Cell: (678) 416-9241
Email: rberry@jybrealty.com

Privacy Policy / DMCA Notice / ADA Accessibility


This site is hosted, designed and copyright
© 1994 - 2026 by
Delta Media Group, Inc. -- Patent Pending --
4834 Zephyr Cove Place | MLS# 10814648
This property located at 4834 Zephyr Cove Place, Flowery Branch, GA 30542 is currently listed for rent with an asking price of $1,875 / Monthly. Search Flowery Branch real estate on rberry.jybrealty.com today.