

BEDS7
BATHS3 full 1 partial
SQUARE FEET2,616
MLS#10879579
STATUSNew
PROPERTY TYPEResidential - Single Family
SUBDIVISIONMountain Manor
Property Description
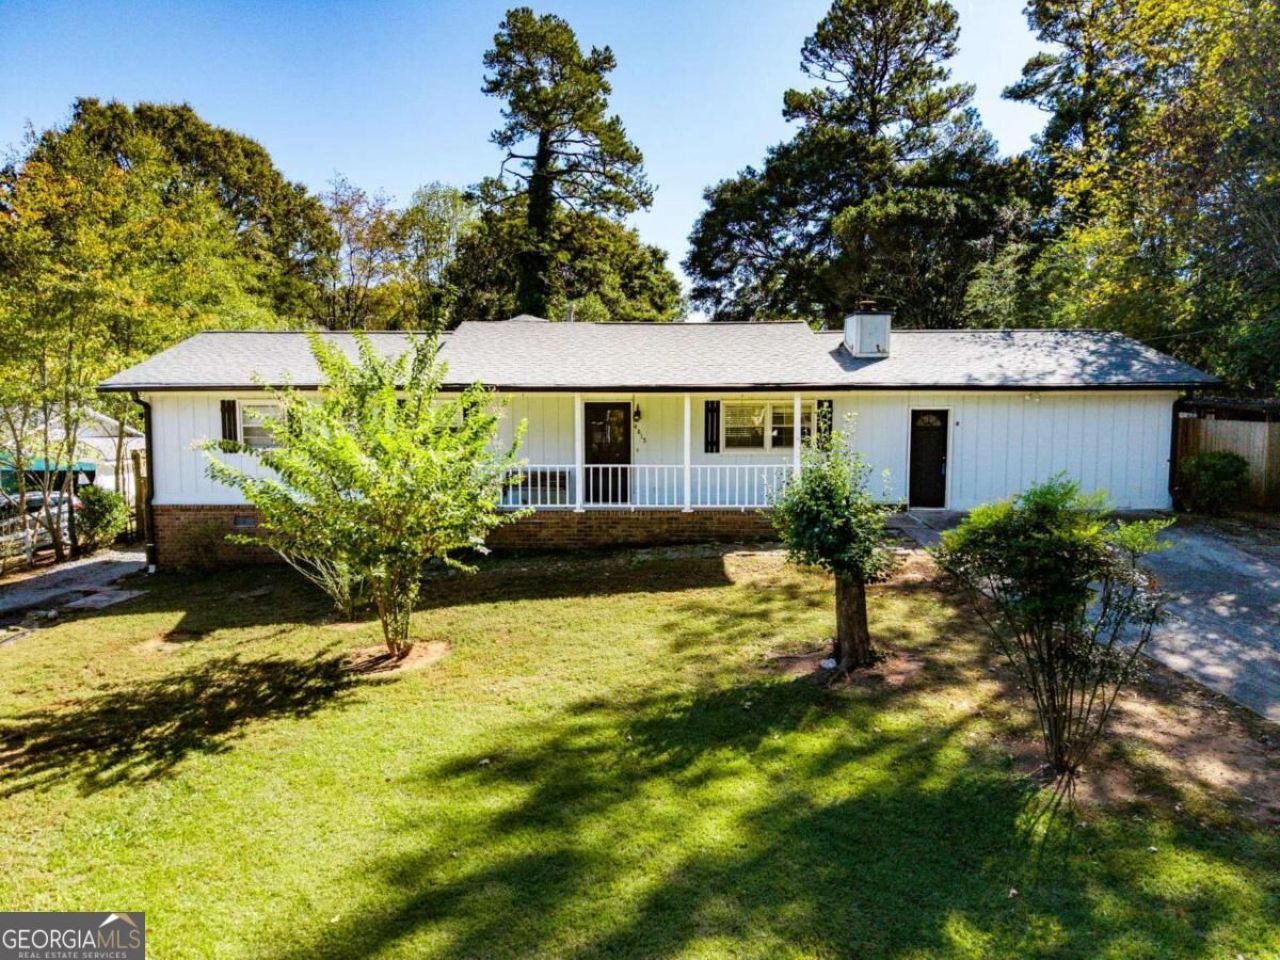
Sprawling 7 bedroom ranch situated on a large lot with no HOA in vibrant Stone Mountain! This home features a welcoming covered front porch, family room with fireplace, kitchen with spacious breakfast area, and formal dining room with plenty of natural light! Just off the kitchen is an additional den that could also serve as bedroom, home office, or flex space, with direct access to the back patio. The primary suite features a walk-in closet and private bathroom, while one of the secondary bedrooms also offers its own half bath! The unfinished basement offers plenty of additional storage space and endless possibilities for future expansion or customization! Enjoy the private, fenced backyard with patio and plenty of room for outdoor entertaining or even a future pool! New roof installed November 2021! Conveniently located near shopping, dining, parks, and local attractions! Don't wait and see it today!
Property Features
Property Type: Residential - Single Family
Basement: None
Cooling: Attic Fan, Ceiling Fan(s), Central Air
Fenced: Yes
Fireplaces: 1
Garage: 4
Heating: Central, Electric, Forced Air
Home Style: Ranch, Traditional
Lot Size: 0.41 Acres
Roof Type: Composition
Stories: 1.0
Taxes: $1,933
Year Built: 1979
Feature Descriptions
Additional Rooms: Den, Family Room, Foyer, Laundry
Amenities: Walk To Schools, Near Shopping
Appliances: Dishwasher, Gas Water Heater, Range
Days on Site: 3
Dining Room: Seats 12+, Separate Room
Fencing: Back Yard, Fenced, Privacy, Wood
Fireplace Type: Family Room, Gas Starter
Flooring: Carpet, Hardwood, Vinyl
Interior: Double Vanity, Master On Main Level, Other, Roommate Plan
Kitchen: Breakfast Area, Breakfast Room
Parking Notes: Guest, Off Street
Security Features: Open Access
Sewer: Septic Tank
Topography: Level, Private
Utilities: Cable Available, Electricity Available, High Speed Internet, Natural Gas Available, Phone Available, Water Available
Vegetation: Partially Wooded
Water: Public
Local Schools
High School: Shiloh
Middle School: Shiloh
Elementary School: Annistown
Listed By / Shown By
Listed By
Agency Name: Joe Stockdale Real Estate
Agency Phone: 678-495-7337
Shown By
Agent Name: Russell Berry
Agent Phone: (678) 416-9241
Agency Title: Josey Young & Brady Realty, LLC

Estimate Your Payment
Estimated Payment
$ 1,004.36 per month $745.56 Principal & Interest $161.08 Property Tax $97.71 Homeowner's InsuranceChange Payment Information

Russell Berry
Cell: (678) 416-9241
Email: rberry@jybrealty.com

Privacy Policy / DMCA Notice / ADA Accessibility


This site is hosted, designed and copyright
© 1994 - 2026 by
Delta Media Group, Inc. -- Patent Pending --
4815 Manor Drive Sw | MLS# 10879579
This single family home located at 4815 Manor Drive Sw, Stone Mountain, GA 30087 is currently listed for sale with an asking price of $335,000. This property was built in 1979 and has 7 bedrooms and 3 full and 1 partial baths with 2616 sq. ft. Manor Drive Sw is located in the Mountain Manor subdivision. Search Mountain Manor real estate on rberry.jybrealty.com today.