

BEDS3
BATHS3 full
SQUARE FEET2,755
MLS#10880755
STATUSNew
PROPERTY TYPEResidential - Single Family
SUBDIVISIONBENNETT
Property Description
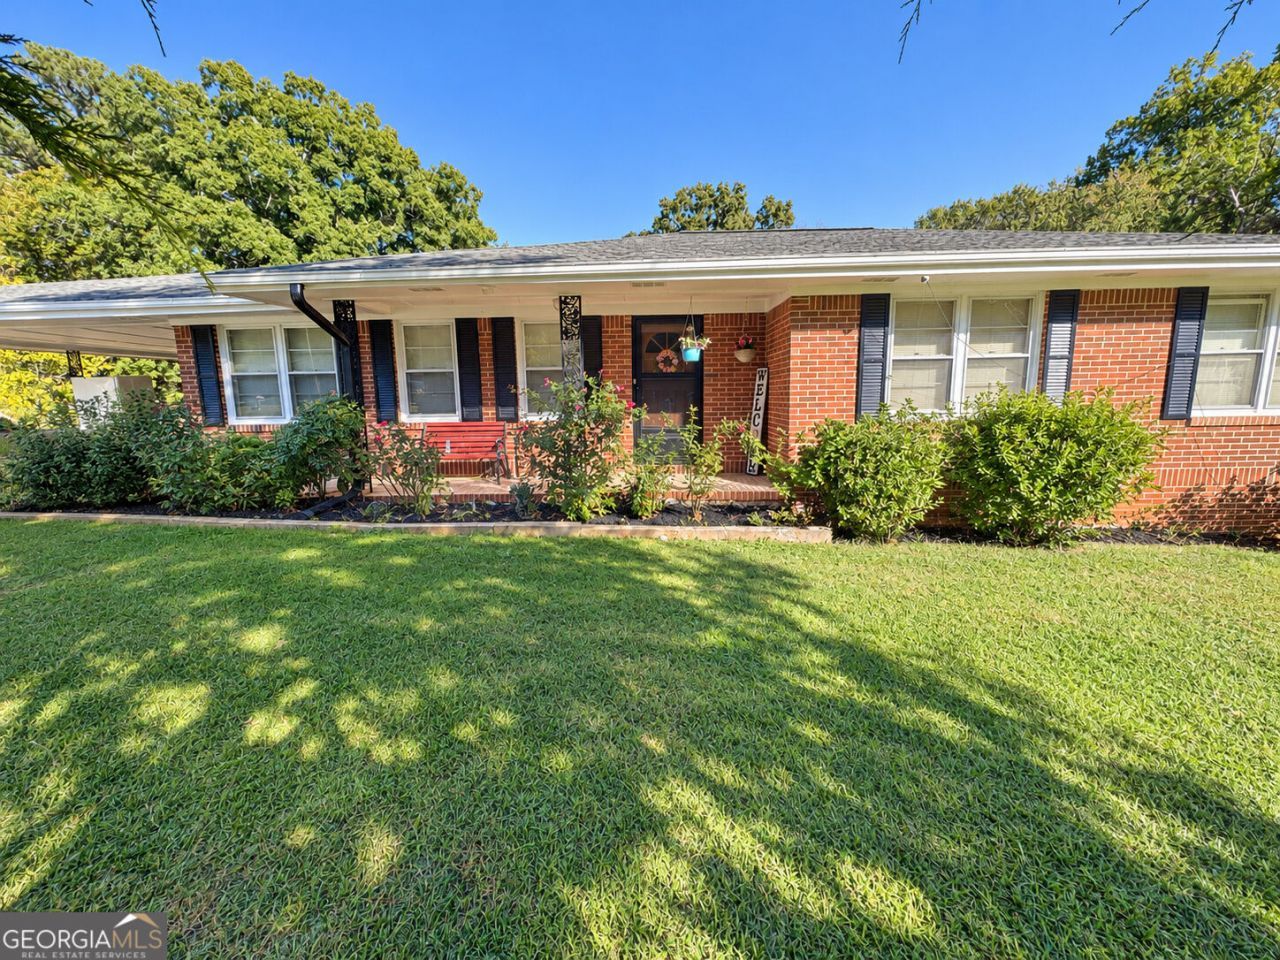
Discover the potential of this charming brick ranch-style home at 4775 Bennett Street in Austell, GA! Featuring 3 bedrooms, 3 full bathrooms, approximately 2,005 square feet of living space, and a spacious 10,200-square-foot lot, this property offers room to make it your own. Enjoy the timeless appeal of brick construction, hardwood flooring, a partially finished basement with a recreation room, and inviting outdoor spaces including a wood deck and enclosed porch. A detached garage and additional storage structures provide added versatility. Built in 1962, this property presents an opportunity for homeowners or investors looking to personalize a home and explore its potential. Conveniently located in the Austell area, this property offers a blend of classic character, functional space, and possibilities for the future. Schedule your showing and envision the possibilities!
Property Features
Property Type: Residential - Single Family
Basement: Yes
Basement: Full
Cooling: Central Air, Other
Fireplaces: 1
Garage: 6 car attached
Heating: Other, Central
Home Style: Ranch
Lot Size: 0.23 Acres
Stories: 1.0
Taxes: $317
Year Built: 1962
Feature Descriptions
Additional Rooms: Office
Appliances: Refrigerator, Dishwasher, Electric Water Heater, Other
Days on Site: 1
Exterior: Brick, Other
Exterior: Garden
Fencing: Chain Link
Fireplace Type: Family Room
Flooring: Hardwood, Other
Foundation: Slab
Kitchen: Pantry
Parking Notes: Carport, Attached
Sewer: Public Sewer
Structures: Other, Shed(s)
Topography: Level
Utilities: Cable Available, Other, Phone Available, Water Available
Vegetation: Grassed
Water: Public
Local Schools
High School: South Cobb
Middle School: Garrett
Elementary School: Sanders
Listed By / Shown By
Listed By
Agency Name: HomeSmart
Agency Phone: 404-876-4901
Shown By
Agent Name: Russell Berry
Agent Phone: (678) 416-9241
Agency Title: Josey Young & Brady Realty, LLC

Estimate Your Payment
Estimated Payment
$ 680.65 per month $578.42 Principal & Interest $26.42 Property Tax $75.80 Homeowner's InsuranceChange Payment Information

Russell Berry
Cell: (678) 416-9241
Email: rberry@jybrealty.com

Privacy Policy / DMCA Notice / ADA Accessibility


This site is hosted, designed and copyright
© 1994 - 2026 by
Delta Media Group, Inc. -- Patent Pending --
4775 Bennett Street | MLS# 10880755
This single family home located at 4775 Bennett Street, Austell, GA 30106 is currently listed for sale with an asking price of $259,900. This property was built in 1962 and has 3 bedrooms and 3 full baths with 2755 sq. ft. Bennett Street is located in the BENNETT subdivision. Search BENNETT real estate on rberry.jybrealty.com today.