

BEDS3
BATHS2 full 1 partial
SQUARE FEET1,248
MLS#10843109
STATUSPrice Change
PROPERTY TYPEResidential - Single Family
SUBDIVISIONCopper Springs
Property Description
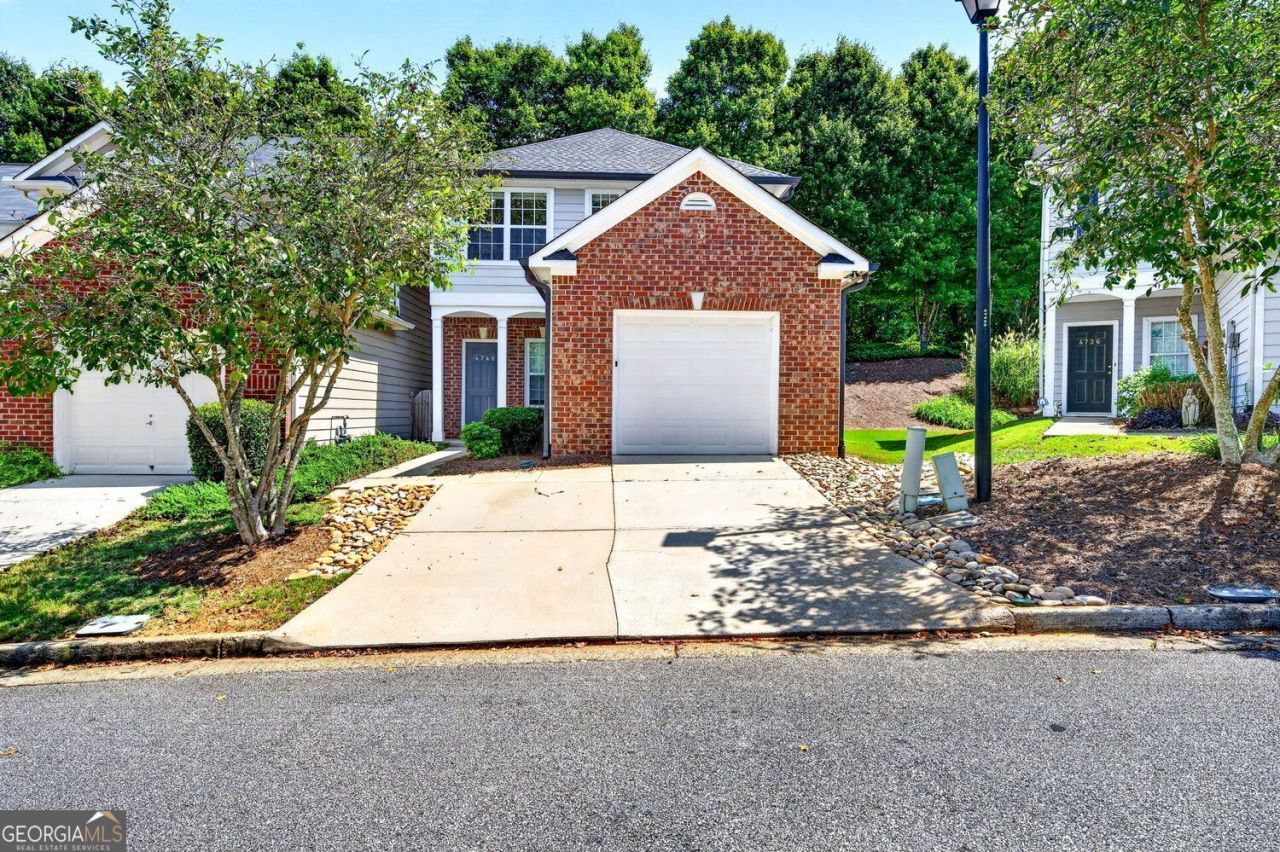
Welcome home to this move in ready Oakwood property offering low-maintenance living in a convenient location near beautiful Lake Lanier. Enjoy a bright and inviting open layout with a kitchen featuring a desirable gas range, downstairs you will find a half bath and laundry. Upstairs has 3 bedrooms including the primary and 2 full bathrooms. Outside, spend less time on yard work and more time enjoying your surroundings, as the HOA maintains the lawn for you. The community also features a swimming pool, giving you a great place to relax and cool off during the warmer months. With easy access to Lake Lanier, shopping, dining, schools, and major roadways, this home offers a great combination of comfort, convenience, and lifestyle. Whether you're looking for your next home or a low-maintenance property close to everything Oakwood and Gainesville have to offer, this one is worth a look.
Property Features
Property Type: Residential - Single Family
Basement: None
Cooling: Ceiling Fan(s)
Fireplaces: 1
Garage: 2 car attached
Heating: Central
Home Style: Traditional
Lot Size: 0.03 Acres
Stories: 2.0
Taxes: $3,237
Year Built: 2004
Feature Descriptions
Additional Rooms: Family Room
Amenities: Pool
Appliances: Dishwasher
Days on Site: 50
Flooring: Carpet, Laminate
Foundation: Slab
Interior: Walk-In Closet(s)
Parking Notes: Attached
Sewer: Public Sewer
Swimming Pool: Yes
Topography: Level
Utilities: Electricity Available, Natural Gas Available, Sewer Available, Sewer Connected, Water Available
Water: Public
Water: No Dock Or Boathouse
Local Schools
High School: Gainesville
Middle School: West Hall
Elementary School: Mundy Mill
Listed By / Shown By
Listed By
Agency Name: BHHS Georgia Properties
Agency Phone: 706-654-2086
Shown By
Agent Name: Russell Berry
Agent Phone: (678) 416-9241
Agency Title: Josey Young & Brady Realty, LLC

Estimate Your Payment
Estimated Payment
$ 919.20 per month $574.20 Principal & Interest $269.75 Property Tax $75.25 Homeowner's InsuranceChange Payment Information

Russell Berry
Cell: (678) 416-9241
Email: rberry@jybrealty.com

Privacy Policy / DMCA Notice / ADA Accessibility


This site is hosted, designed and copyright
© 1994 - 2026 by
Delta Media Group, Inc. -- Patent Pending --
4740 Autumn Rose Trail | MLS# 10843109
This single family home located at 4740 Autumn Rose Trail, Oakwood, GA 30566 is currently listed for sale with an asking price of $258,000. This property was built in 2004 and has 3 bedrooms and 2 full and 1 partial baths with 1248 sq. ft. Autumn Rose Trail is located in the Copper Springs subdivision. Search Copper Springs real estate on rberry.jybrealty.com today.