

BEDS3
BATHS2 full
SQUARE FEET1,419
MLS#10879607
STATUSUnder Contract
PROPERTY TYPEResidential - Single Family
SUBDIVISIONTanglewood
Property Description
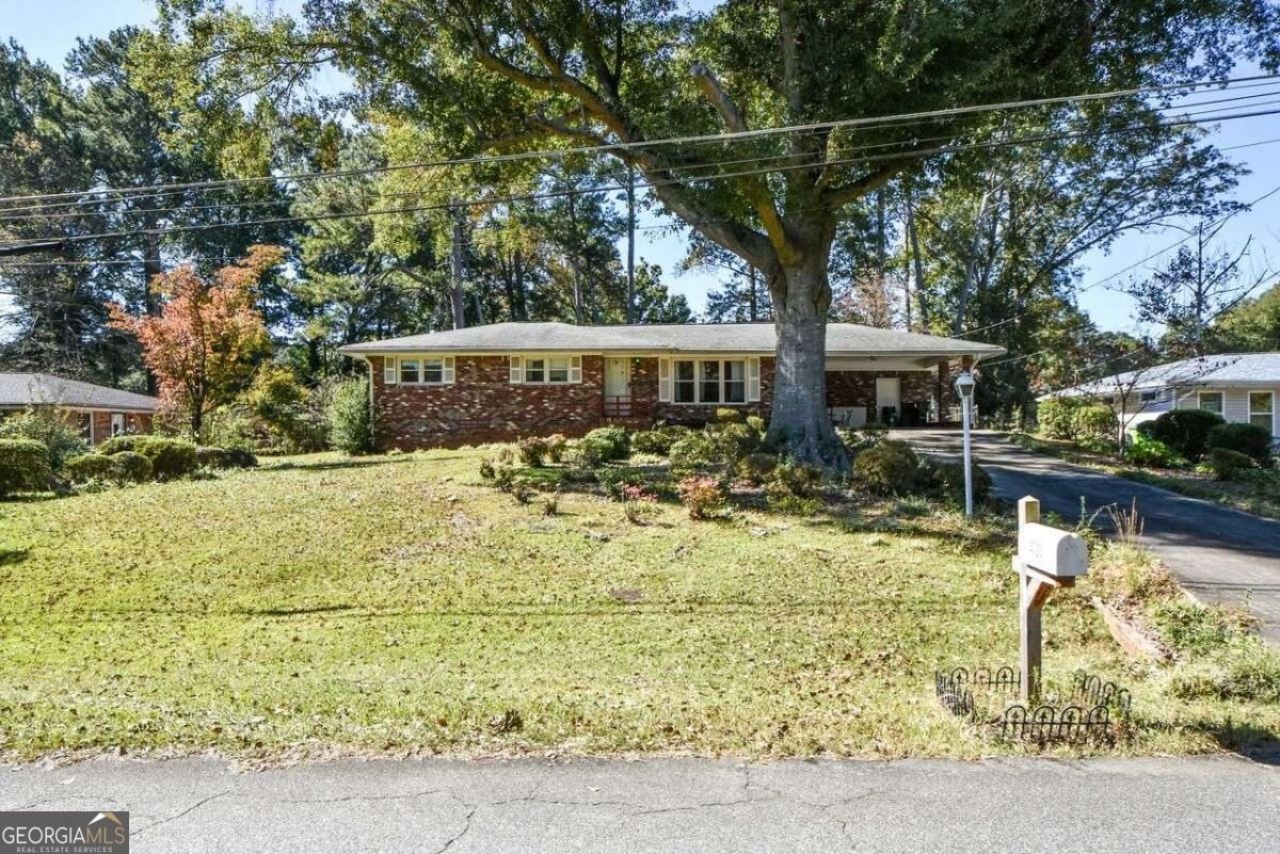
Unlock the possibilities with this incredible fixer-upper opportunity! Boasting good bones and a traditional ranch-style floor plan, this 3-bedroom, 2-bathroom home is the ideal blank canvas for buyers, DIY enthusiasts, or investors looking to create a customized space suited to their exact vision. The eat-in kitchen conveniently overlooks the primary leisure room, creating an open, connected feel that is perfect for everyday living and entertaining. This leisure room includes sliding glass doors that open directly onto the back porch, filling the living area with natural light. Step through the sliding glass doors into a cozy screened porch that overlooks a flat backyard with plenty of room for gardens or outdoor entertainment opportunities. Situated minutes away from the East-West Connector, enjoy quick, convenient access to abundant shopping centers, dining, parks, and a major hospital. Whether you're looking to build sweat equity or design your dream home from the ground up in a convenient location, the potential here is unlimited. **Please Note: The home is being sold as-is.
Property Features
Property Type: Residential - Single Family
Basement: Crawl Space
Cooling: Central Air
Garage: 2
Heating: Central, Electric
Home Style: Brick 4 Side, Ranch
Lot Size: 0.23 Acres
Stories: 1.0
Taxes: $3,426
Year Built: 1964
Feature Descriptions
Additional Rooms: Laundry, Other
Appliances: Dishwasher, Dryer, Refrigerator, Washer
Days on Site: 3
Exterior: Brick
Fencing: Chain Link
Foundation: Block
Interior: Master On Main Level, Other
Kitchen: Breakfast Area
Parking Notes: Carport
Sewer: Public Sewer
Structures: Shed(s)
Water: Public
Local Schools
High School: South Cobb
Middle School: Garrett
Elementary School: Sanders
Listed By / Shown By
Listed By
Agency Name: Coldwell Banker Realty
Agency Phone: 770-429-0600
Shown By
Agent Name: Russell Berry
Agent Phone: (678) 416-9241
Agency Title: Josey Young & Brady Realty, LLC

Estimate Your Payment
Estimated Payment
$ 851.88 per month $500.75 Principal & Interest $285.50 Property Tax $65.63 Homeowner's InsuranceChange Payment Information

Russell Berry
Cell: (678) 416-9241
Email: rberry@jybrealty.com

Privacy Policy / DMCA Notice / ADA Accessibility


This site is hosted, designed and copyright
© 1994 - 2026 by
Delta Media Group, Inc. -- Patent Pending --
4720 Garrett Drive Sw | MLS# 10879607
This single family home located at 4720 Garrett Drive Sw, Mableton, GA 30126 is currently listed for sale with an asking price of $225,000. This property was built in 1964 and has 3 bedrooms and 2 full baths with 1419 sq. ft. Garrett Drive Sw is located in the Tanglewood subdivision. Search Tanglewood real estate on rberry.jybrealty.com today.