

BEDS3
BATHS2 full
SQUARE FEET1,405
MLS#10850383
STATUSActive
PROPERTY TYPEResidential - Single Family
SUBDIVISIONSylvan Terrace
Property Description
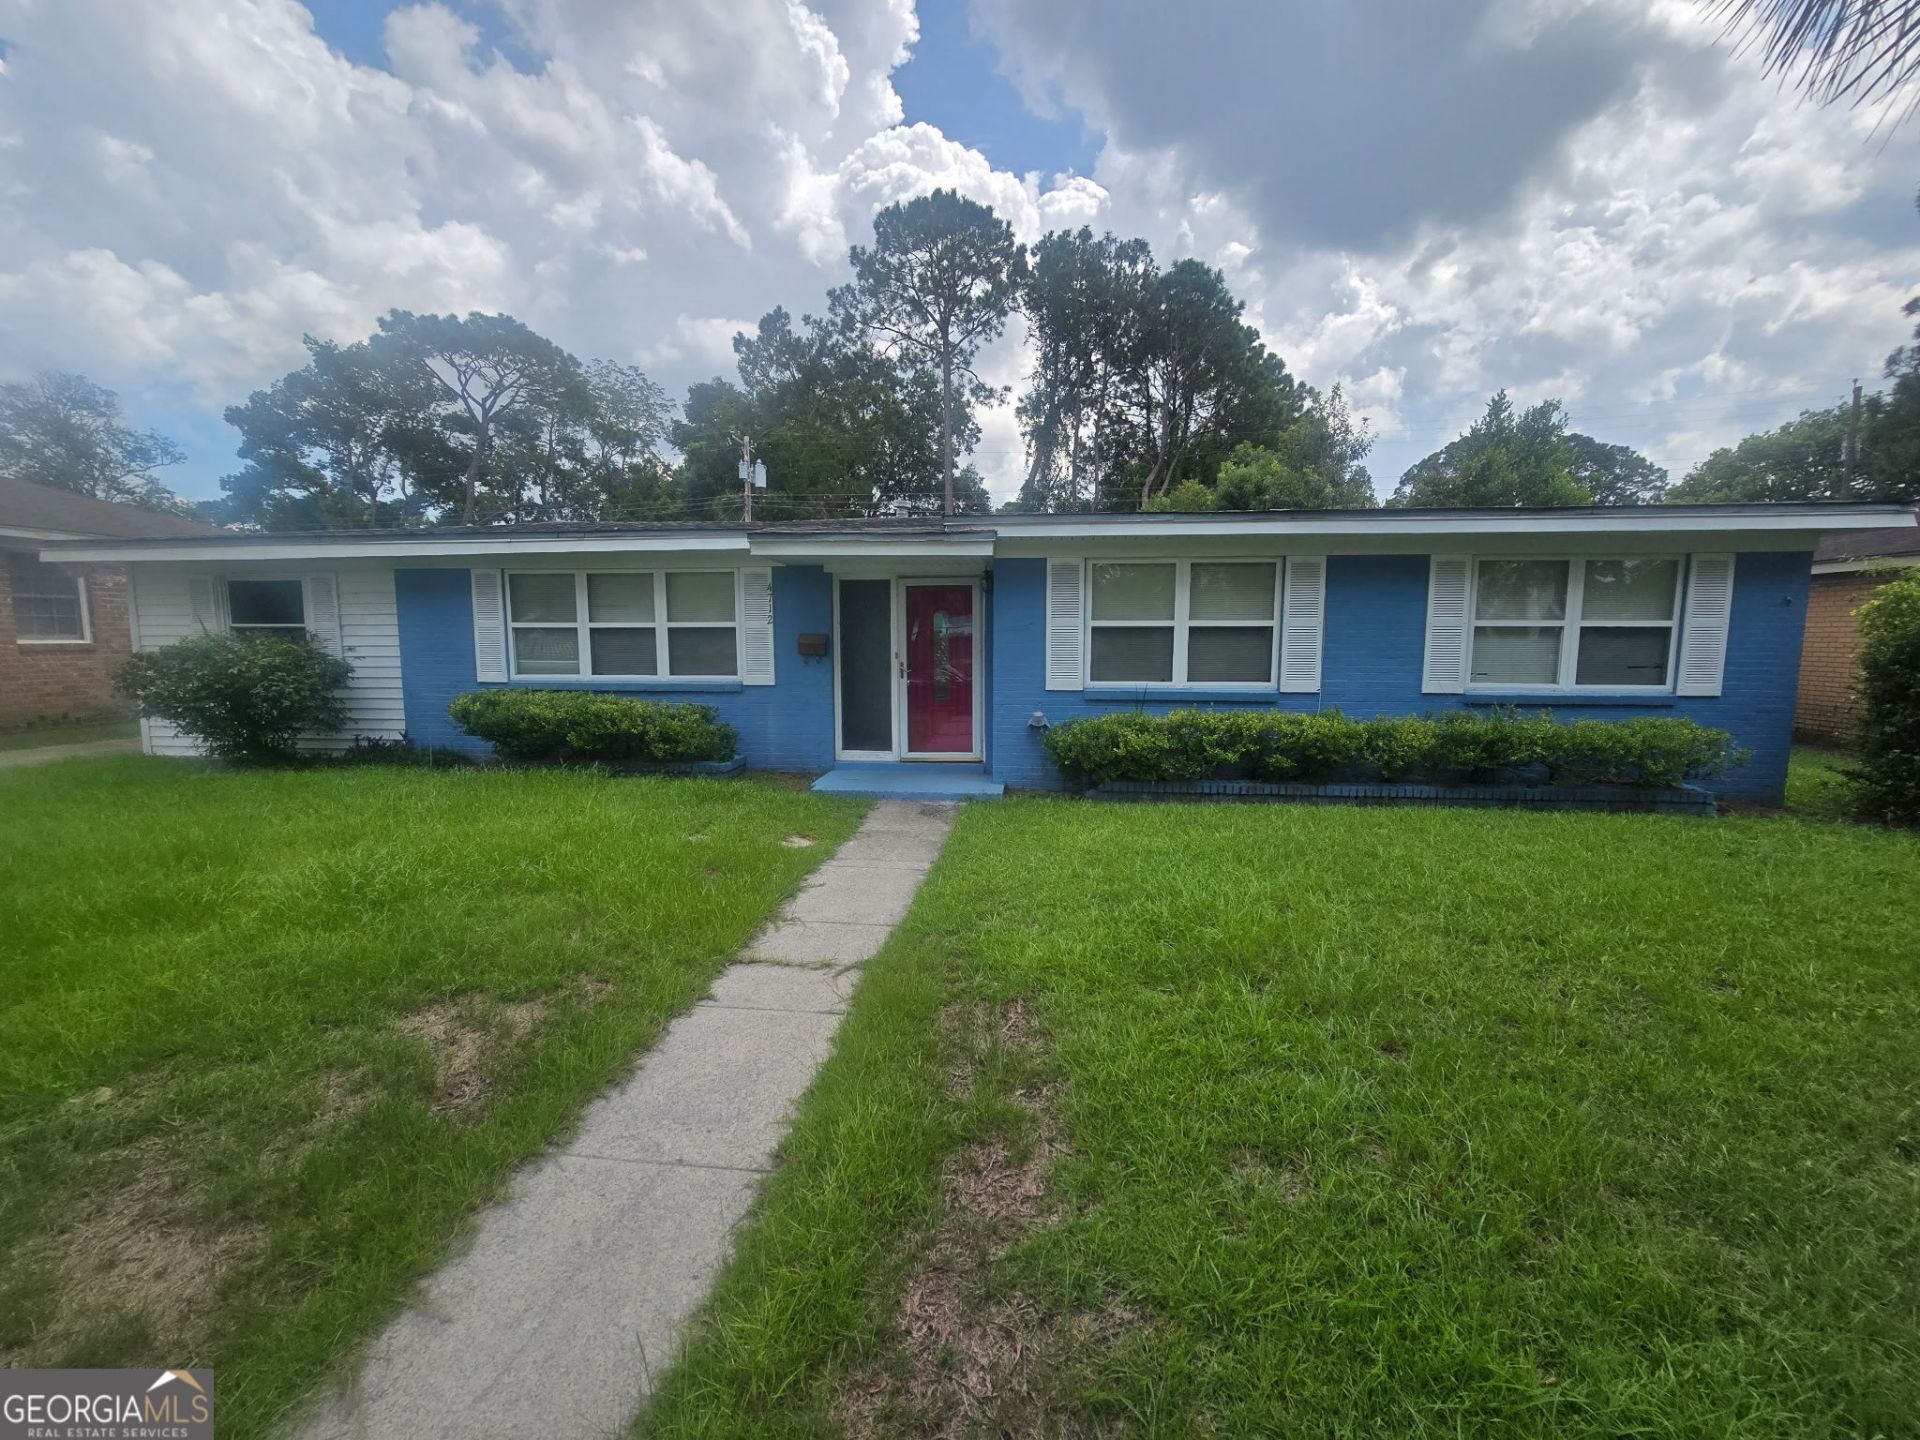
Welcome home to this charming one-story brick gem tucked in Savannah's sought-after Sylvan Terrace neighborhood! With 3 bedrooms, 2 baths, and 1,405 sq ft of inviting living space on a 0.20 acre lot, this home has room to grow with you. A versatile bonus room is ready to become your home office, playroom, or guest retreat, while warm hardwood floors carry that character throughout. Then step outside to the show-stopper: a large enclosed sunporch overlooking the yard, made for lazy Sunday mornings, evening cocktails, or hosting friends for years to come. Just about 10 minutes from downtown Savannah, you get the best of both worlds - a peaceful, established neighborhood feel with the city's shopping, dining, and historic charm always within easy reach. First-time buyer? This is your blank canvas to build equity and make it truly yours. Investor? You're looking at strong rental demand and Savannah's steady appreciation packed into one address. schedule your showing today!!!
Property Features
Property Type: Residential - Single Family
Basement: None
Cooling: Ceiling Fan(s), Central Air
Heating: Forced Air
Home Style: Brick 4 Side, Ranch
Lot Size: 0.21 Acres
Roof Type: Composition
Stories: 1.0
Taxes: $3,620
Year Built: 1959
Feature Descriptions
Additional Rooms: Sun Room
Appliances: Dishwasher, Microwave, Oven
Days on Site: 41
Exterior: Brick
Fencing: Back Yard, Chain Link
Flooring: Hardwood, Tile
Foundation: Slab
Interior: Tile Bath
Kitchen: Solid Surface Counters
Parking Notes: Off Street
Security Features: Carbon Monoxide Detector(s), Smoke Detector(s)
Sewer: Public Sewer
Structures: Shed(s)
Topography: Level
Utilities: Natural Gas Available, Sewer Available, Water Available
Water: Public
Local Schools
High School: Beach
Middle School: Myers
Elementary School: Jacob Smith
Listed By / Shown By
Listed By
Agency Name: Investors United Realty
Agency Phone: 470-455-9103
Shown By
Agent Name: Russell Berry
Agent Phone: (678) 416-9241
Agency Title: Josey Young & Brady Realty, LLC

Estimate Your Payment
Estimated Payment
$ 928.46 per month $554.17 Principal & Interest $301.67 Property Tax $72.63 Homeowner's InsuranceChange Payment Information

Russell Berry
Cell: (678) 416-9241
Email: rberry@jybrealty.com

Privacy Policy / DMCA Notice / ADA Accessibility


This site is hosted, designed and copyright
© 1994 - 2026 by
Delta Media Group, Inc. -- Patent Pending --
4712 Herty Drive | MLS# 10850383
This single family home located at 4712 Herty Drive, Savannah, GA 31405 is currently listed for sale with an asking price of $249,000. This property was built in 1959 and has 3 bedrooms and 2 full baths with 1405 sq. ft. Herty Drive is located in the Sylvan Terrace subdivision. Search Sylvan Terrace real estate on rberry.jybrealty.com today.