

BEDS3
BATHS2 full
SQUARE FEET1,296
MLS#10877153
STATUSNew
PROPERTY TYPEResidential - Single Family
SUBDIVISIONAUSTELL
Property Description
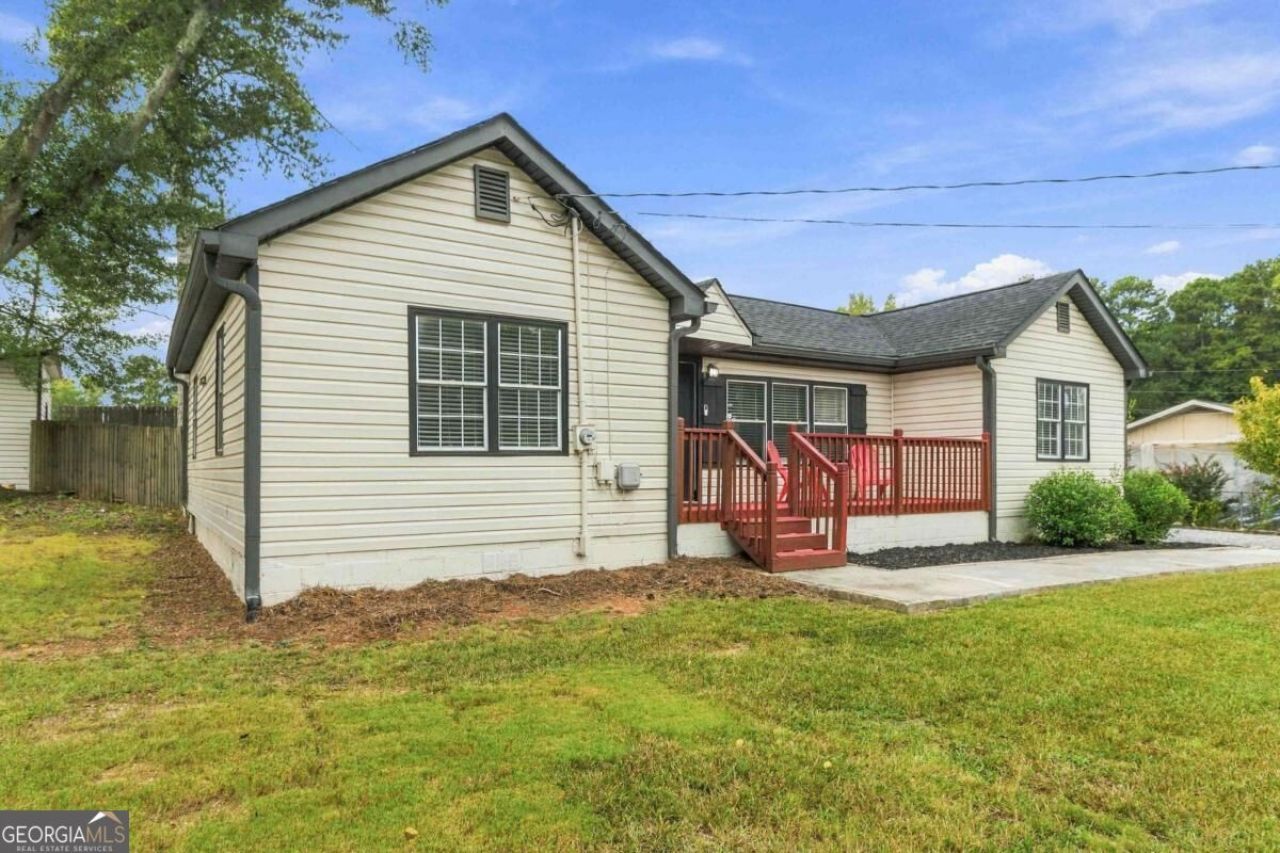
Welcome to this well-maintained 3-bedroom, 2-bath ranch offering comfort, charm, and plenty of outdoor space! This home features refinished hardwood floors, crisp white kitchen cabinets, updated bathrooms, double-pane windows, and a brand-new roof installed in 2024. Situated on a generously sized lot, the property boasts a large, fully fenced backyard with a storage shed, providing the perfect space for entertaining, gardening, pets, or simply enjoying the outdoors. With no HOA, you'll have the freedom to enjoy your property your way. Whether you're a first-time homebuyer, looking to downsize, or searching for a home with room to make it your own, this property offers a wonderful combination of updates, functionality, and outdoor appeal. Don't miss the opportunity to make this charming ranch your next home! Schedule your showing today and come see all it has to offer.
Property Features
Property Type: Residential - Single Family
Basement: None
Cooling: Central Air
Heating: Central, Natural Gas
Home Style: Ranch
Lot Size: 0.40 Acres
Roof Type: Composition
Stories: 1.0
Taxes: $3,402
Year Built: 1910
Feature Descriptions
Appliances: Dishwasher, Disposal, Dryer, Refrigerator, Washer
Days on Site: 8
Exterior: Vinyl Siding
Fencing: Back Yard
Flooring: Hardwood
Interior: Master On Main Level, Other
Kitchen: Breakfast Area
Parking Notes: Parking Pad
Security Features: Carbon Monoxide Detector(s), Smoke Detector(s)
Sewer: Public Sewer
Structures: Shed(s)
Utilities: Cable Available, Electricity Available, Natural Gas Available
Water: Public
Water: No Dock Or Boathouse
Window Features: Double Pane Windows
Local Schools
High School: Pebblebrook
Middle School: Lindley
Elementary School: City View
Listed By / Shown By
Listed By
Agency Name: Keller Williams West Atlanta
Agency Phone: 470-907-8266
Shown By
Agent Name: Russell Berry
Agent Phone: (678) 416-9241
Agency Title: Josey Young & Brady Realty, LLC

Estimate Your Payment
Estimated Payment
$ 1,013.50 per month $645.41 Principal & Interest $283.50 Property Tax $84.58 Homeowner's InsuranceChange Payment Information

Russell Berry
Cell: (678) 416-9241
Email: rberry@jybrealty.com

Privacy Policy / DMCA Notice / ADA Accessibility


This site is hosted, designed and copyright
© 1994 - 2026 by
Delta Media Group, Inc. -- Patent Pending --
47 Hillcrest Drive Se | MLS# 10877153
This single family home located at 47 Hillcrest Drive Se, Austell, GA 30168 is currently listed for sale with an asking price of $290,000. This property was built in 1910 and has 3 bedrooms and 2 full baths with 1296 sq. ft. Hillcrest Drive Se is located in the AUSTELL subdivision. Search AUSTELL real estate on rberry.jybrealty.com today.