

BEDS5
BATHS3 full 1 partial
SQUARE FEET4,897
MLS#10759331
STATUSUnder Contract
PROPERTY TYPEResidential - Single Family
SUBDIVISIONAtlanta Country Club
Property Description
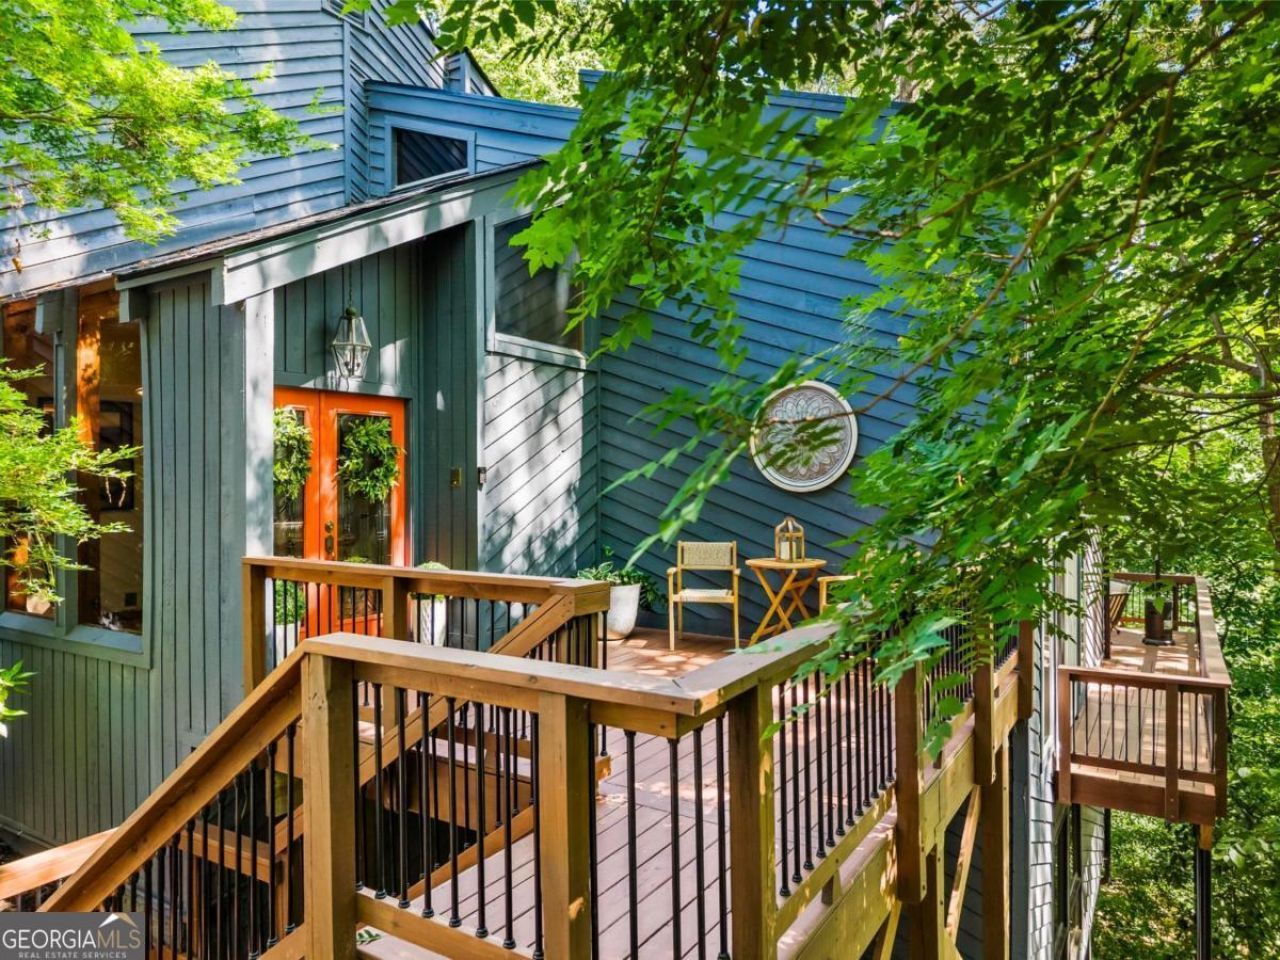
This West coast retreat is located in the highly desirable Atlanta Country Club, East Cobb community and zoned for the top-rated Sope Creek ES/Dickerson MS/Walton High School district! Tucked away in an incredible private, wooded setting, on a cul-de-sac, this one-of-a-kind contemporary home offers the feeling of a luxury mountain retreat while being just minutes from everything Atlanta has to offer, with quick access to Columns Drive and the Chattahoochee National Recreation Area, where you can enjoy scenic walking trails and breathtaking views of the Chattahoochee River. Boasting over 4,900 square feet, this beautifully updated home features 5 bedrooms, 3.5 bathrooms, soaring vaulted ceilings, dramatic architectural details, walls of new windows, and incredible natural light throughout. The completely renovated chef's kitchen is truly the heart of the home, showcasing sleek modern Schuon kitchen cabinetry, expansive quartz countertops, an almost 14 ft. island with a 5 burner gas cooktop, stainless Thermador appliances including a double oven, microwave, sub-zero fridge, and an open-concept design flowing seamlessly into the 3 season room, dining area and impressive vaulted great room with exposed wood beams and stunning stone fireplace. The spacious primary suite offers a peaceful retreat with vaulted wood ceilings, private deck access, custom walk-in closet, and a fully renovated spa-inspired bathroom featuring dual vanities, soaking tub, oversized frameless shower, and designer finishes. The two upstairs bathrooms, including the luxurious primary bath, have both been completely gutted and beautifully redesigned. Additional updates include refinished hardwood floors on the main level, brand new carpet throughout the upstairs bedrooms and terrace level, fresh interior and exterior paint, and a BRAND NEW ROOF. The terrace level offers additional living space with a large rec room, built-in bookshelves, a second fireplace, a wet bar, two guest suites (or use one as a private office or home gym) full bath, and flexible entertaining or recreation areas. Outdoor living is equally impressive with multiple newer decks and serene wooded views from nearly every room, creating the perfect blend of privacy, nature, and modern living. Plus, a brand new garage door!This is a rare opportunity to own a truly unique architectural home in one of East Cobb's most prestigious locations, with quick access to the Chattahoochee National Recreation area, I-285, GA400, East Cobb Avenue Shopping/dining, Whole Foods, Trader Joe's, Publix, Kroger, Sprouts and Lidl, minutes to Sandy Springs City Center and Truist Stadium area. Come visit us on Saturday, May 9th from 2 to 4pm!
Property Features
Property Type: Residential - Single Family
Basement: Yes
Basement: Bath Finished, Daylight, Exterior Entry, Finished, Full, Interior Entry
Cooling: Ceiling Fan(s), Central Air, Electric
Fireplaces: 2
Garage: 2 car attached
Heating: Central, Natural Gas
Home Style: Contemporary
Lot Size: 0.65 Acres
Roof Type: Composition
Stories: 3.0
Taxes: $9,183
Year Built: 1980
Feature Descriptions
Additional Rooms: Great Room, Laundry, Media Room, Office, Sun Room
Amenities: Clubhouse, Golf, Pool, Street Lights, Tennis Court(s), Walk To Schools
Appliances: Dishwasher, Disposal, Double Oven, Gas Water Heater, Microwave, Refrigerator
Days on Site: 19
Dining Room: Seats 12+
Exterior: Stone, Wood Siding
Exterior: Balcony
Fireplace Type: Basement, Gas Starter
Flooring: Carpet, Hardwood, Stone, Tile
Foundation: Slab
Interior: Beamed Ceilings, Bookcases, High Ceilings, Vaulted Ceiling(s), Walk-In Closet(s), Wet Bar
Kitchen: Breakfast Area, Breakfast Bar, Kitchen Island, Pantry
Parking Notes: Garage, Storage, Attached, Kitchen Level
Security Features: Smoke Detector(s)
Sewer: Public Sewer
Structures: Shed(s)
Swimming Pool: Yes
Topography: Private, Sloped
Utilities: Cable Available, Electricity Available, High Speed Internet, Natural Gas Available, Phone Available, Sewer Available, Underground Utilities, Water Available
Vegetation: Wooded
Water: Public
Water: Creek
Window Features: Double Pane Windows
Local Schools
High School: Walton
Middle School: Dickerson
Elementary School: Sope Creek
Listed By / Shown By
Listed By
Agency Name: Keller Williams Realty Atlanta North
Agency Phone: 770-509-0700
Shown By
Agent Name: Russell Berry
Agent Phone: (678) 416-9241
Agency Title: Josey Young & Brady Realty, LLC

Estimate Your Payment
Estimated Payment
$ 3,408.34 per month $2,336.84 Principal & Interest $765.25 Property Tax $306.25 Homeowner's InsuranceChange Payment Information

Russell Berry
Cell: (678) 416-9241
Email: rberry@jybrealty.com

Privacy Policy / DMCA Notice / ADA Accessibility


This site is hosted, designed and copyright
© 1994 - 2026 by
Delta Media Group, Inc. -- Patent Pending --
4679 Cherry Way | MLS# 10759331
This single family home located at 4679 Cherry Way, Marietta, GA 30067 is currently listed for sale with an asking price of $1,050,000. This property was built in 1980 and has 5 bedrooms and 3 full and 1 partial baths with 4897 sq. ft. Cherry Way is located in the Atlanta Country Club subdivision. Search Atlanta Country Club real estate on rberry.jybrealty.com today.