

BEDS3
BATHS3 full 1 partial
SQUARE FEET2,542
MLS#10801740
STATUSNew
PROPERTY TYPERental - Townhouse
SUBDIVISIONCreekside Villas
Property Description
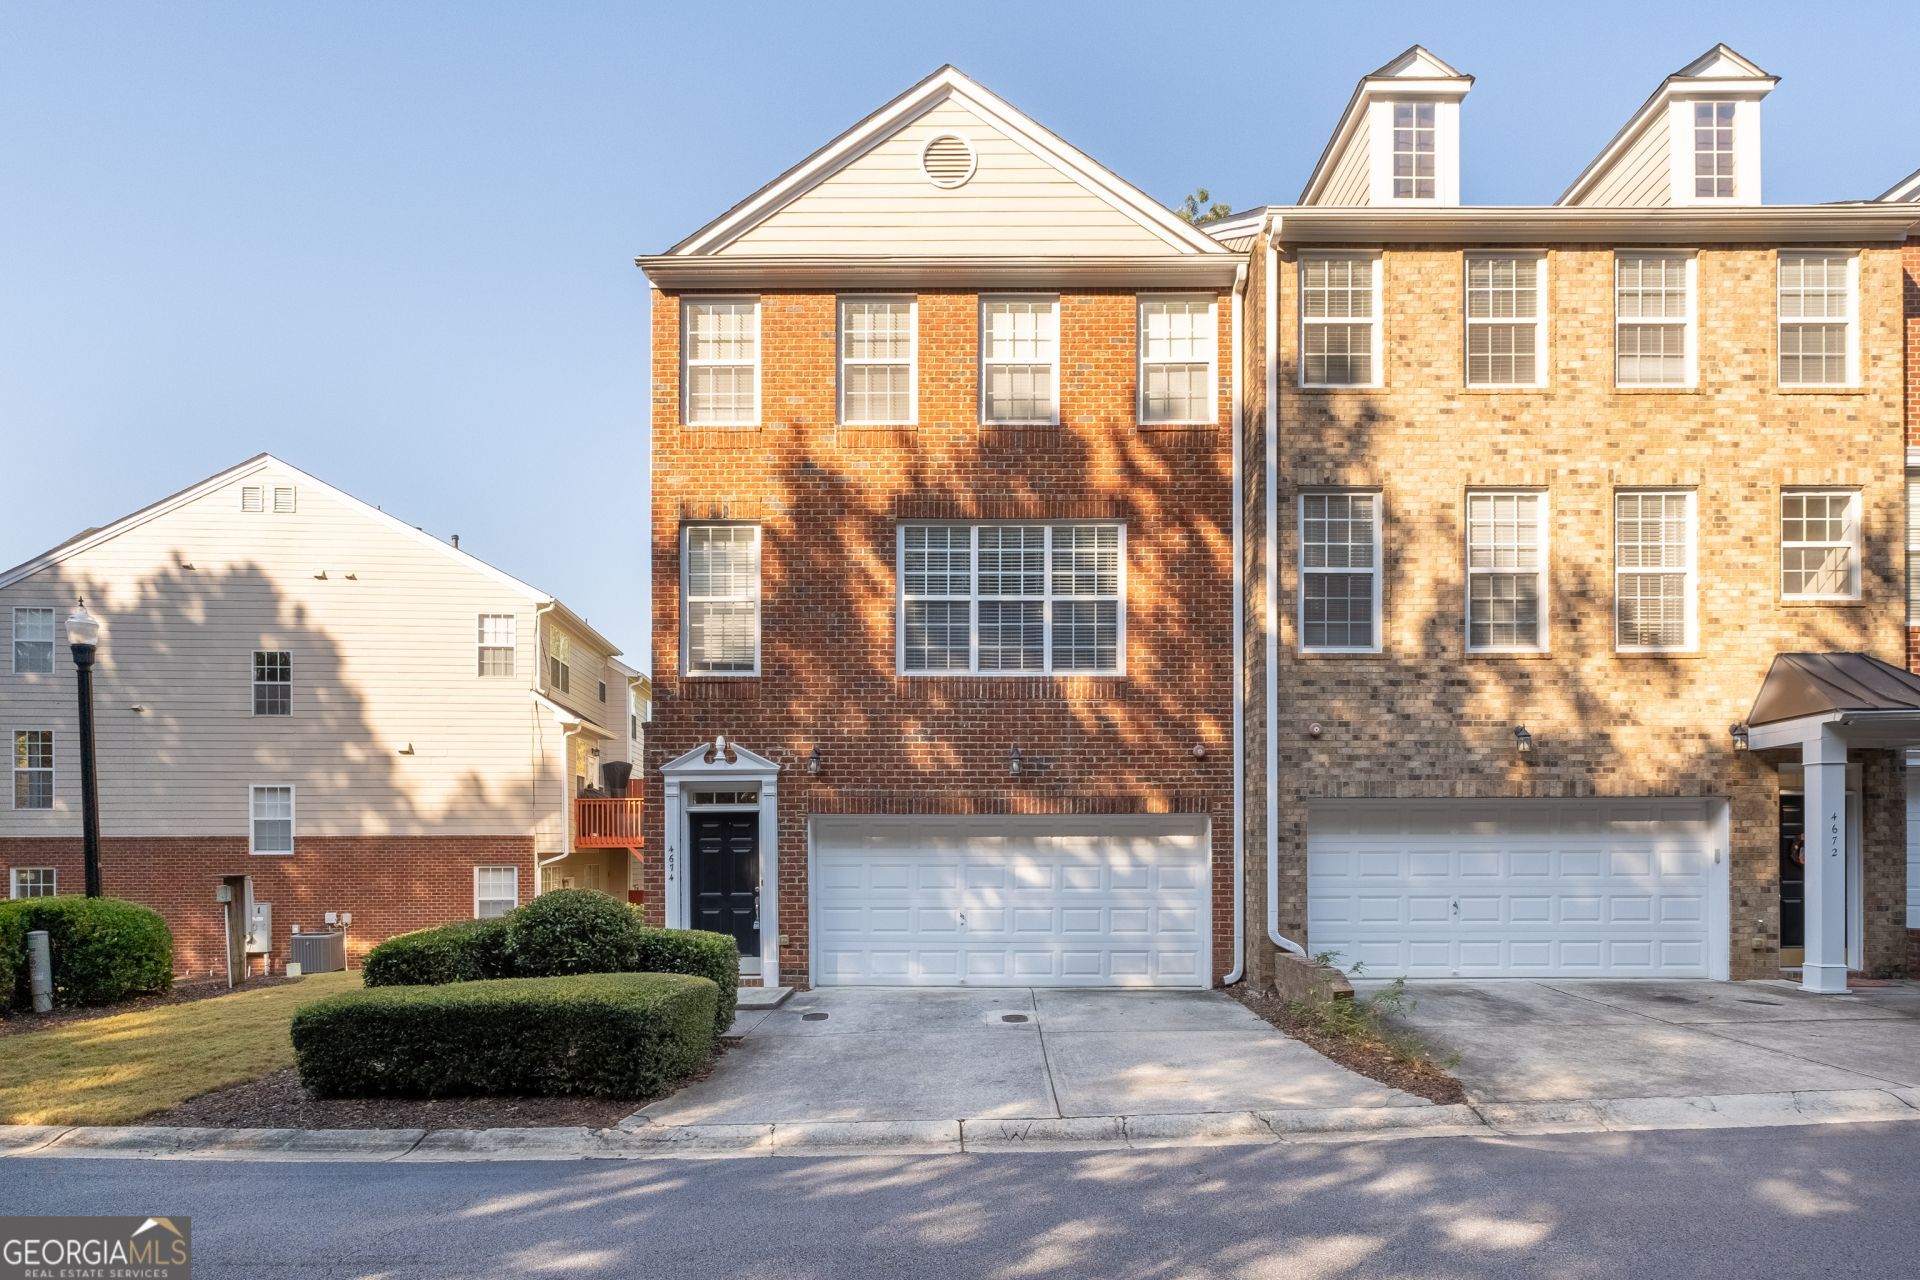
Welcome home to this spacious 3-bedroom, 3.5-bath townhome in the highly desirable Creekside at Vinings community! Offering approximately 2,529 square feet of living space, this three-level home features an open floor plan designed for comfortable living and entertaining. The main level includes a bright family room with a cozy fireplace, a well-appointed kitchen with stainless steel appliances, breakfast bar, pantry, and a separate dining area that opens to a private rear deck. Upstairs, the oversized primary suite offers a walk-in closet and private bath, while two additional bedrooms and a full bath provide plenty of space for family, guests, or a home office. The finished terrace level includes a versatile bonus room with a full bath, making it ideal as a media room, office, guest suite, or fitness space. A two-car garage provides ample parking and storage. Residents enjoy access to community amenities including a swimming pool and clubhouse, while the home's prime Smyrna location places you just minutes from The Battery Atlanta, Truist Park, Smyrna Market Village, Vinings, the Silver Comet Trail, I-285, I-75, Downtown Atlanta, shopping, dining, and entertainment. Don't miss this opportunity to lease a beautifully maintained townhome in one of Smyrna's most convenient and sought-after communities!
Property Features
Property Type: Rental - Townhouse
Basement: None
Cooling: Central Air
Heating: Central
Home Style: Traditional
Lot Size: 0.03 Acres
Roof Type: Composition
Stories: 3.0
Taxes: $0
Year Built: 2003
Feature Descriptions
Additional Rooms: Laundry
Amenities: Pool
Appliances: Dishwasher, Disposal, Dryer, Microwave, Range, Refrigerator, Washer
Days on Site: 1
Exterior: Brick, Vinyl Siding, Wood Siding
Flooring: Carpet, Laminate
Interior: Double Vanity, Roommate Plan
Parking Notes: Garage, Garage Door Opener
Sewer: Public Sewer
Topography: None
Utilities: Electricity Available, High Speed Internet, Natural Gas Available, Phone Available, Sewer Connected, Underground Utilities, Water Available
Water: Public
Local Schools
High School: Campbell
Middle School: Campbell
Elementary School: Nickajack
Listed By / Shown By
Listed By
Agency Name: PCM Realty Management
Agency Phone: 404-475-5559
Shown By
Agent Name: Russell Berry
Agent Phone: (678) 416-9241
Agency Title: Josey Young & Brady Realty, LLC


Russell Berry
Cell: (678) 416-9241
Email: rberry@jybrealty.com

Privacy Policy / DMCA Notice / ADA Accessibility


This site is hosted, designed and copyright
© 1994 - 2026 by
Delta Media Group, Inc. -- Patent Pending --
4674 Creekside Villas Way Se | MLS# 10801740
This property located at 4674 Creekside Villas Way Se, Smyrna, GA 30082 is currently listed for rent with an asking price of $2,850 / Monthly. Search Smyrna real estate on rberry.jybrealty.com today.