

BEDS2
BATHS1 full
SQUARE FEET567
MLS#10770556
STATUSNew
PROPERTY TYPEResidential - Mobile Home
SUBDIVISIONRiver Vista at Mountain Village
Property Description
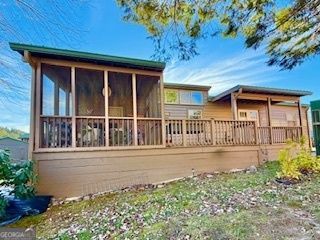
Mountain living is within reach in this cabin retreat featuring peaceful stream and mountain views in the highly desirable River Vista community. Designed for relaxation and comfort, this inviting cabin offers a cozy den, split bedrooms, a loft and a screened porch perfect for enjoying the sights and sounds of the mountains year-round. River Vista amenities include both in-door and out-door pools, clubhouse, fitness room, playground, dog park, and community events, creating the perfect balance of recreation and mountain charm. Ideally located just minutes from Dillard, Clayton, Highlands, and Franklin, you'll enjoy easy access to hiking, fishing, waterfalls, vineyards, Highlands Aerial Park, and Scaly Mountain Outdoor Center. Whether you're seeking a weekend getaway, full-time mountain home, or investment opportunity, this cabin offers the perfect place to relax and enjoy the North Georgia mountain lifestyle.
Property Features
Property Type: Residential - Mobile Home
Basement: None
Cooling: Ceiling Fan(s), Central Air, Electric, Heat Pump
Heating: Central, Electric, Heat Pump
Home Style: Rustic, Modular Home
Lot Size: 0.06 Acres
Roof Type: Metal
Stories: 1.0
Taxes: $961
Year Built: 2005
Feature Descriptions
Additional Rooms: Family Room, Loft
Amenities: Clubhouse, Fitness Center, Pool
Appliances: Electric Water Heater, Range, Refrigerator
Days on Site: 3
Exterior: Gas Grill
Exterior: Wood Siding
Flooring: Laminate
Interior: Master On Main Level, Split Bedroom Plan
Parking Notes: Parking Pad, Kitchen Level
Sewer: Public Sewer
Swimming Pool: Yes
Topography: Level
Utilities: Cable Available, Sewer Connected, Underground Utilities
Water: Public
Window Features: Window Treatments
Local Schools
High School: Rabun
Middle School: Rabun
Elementary School: Rabun
Listed By / Shown By
Listed By
Agency Name: Rabun Realty
Agency Phone: 706-968-9393
Shown By
Agent Name: Russell Berry
Agent Phone: (678) 416-9241
Agency Title: Josey Young & Brady Realty, LLC

Estimate Your Payment
Estimated Payment
$ 528.15 per month $396.15 Principal & Interest $80.08 Property Tax $51.92 Homeowner's InsuranceChange Payment Information

Russell Berry
Cell: (678) 416-9241
Email: rberry@jybrealty.com

Privacy Policy / DMCA Notice / ADA Accessibility


This site is hosted, designed and copyright
© 1994 - 2026 by
Delta Media Group, Inc. -- Patent Pending --
462 River Vista Drive | MLS# 10770556
This single family home located at 462 River Vista Drive, Dillard, GA 30537 is currently listed for sale with an asking price of $178,000. This property was built in 2005 and has 2 bedrooms and 1 full baths with 567 sq. ft. River Vista Drive is located in the River Vista at Mountain Village subdivision. Search River Vista At Mountain Village real estate on rberry.jybrealty.com today.