

BEDS5
BATHS3 full 1 partial
SQUARE FEET4,000
MLS#10799402
STATUSNew
PROPERTY TYPEResidential - Single Family
SUBDIVISIONRiver Vista Estates
Property Description
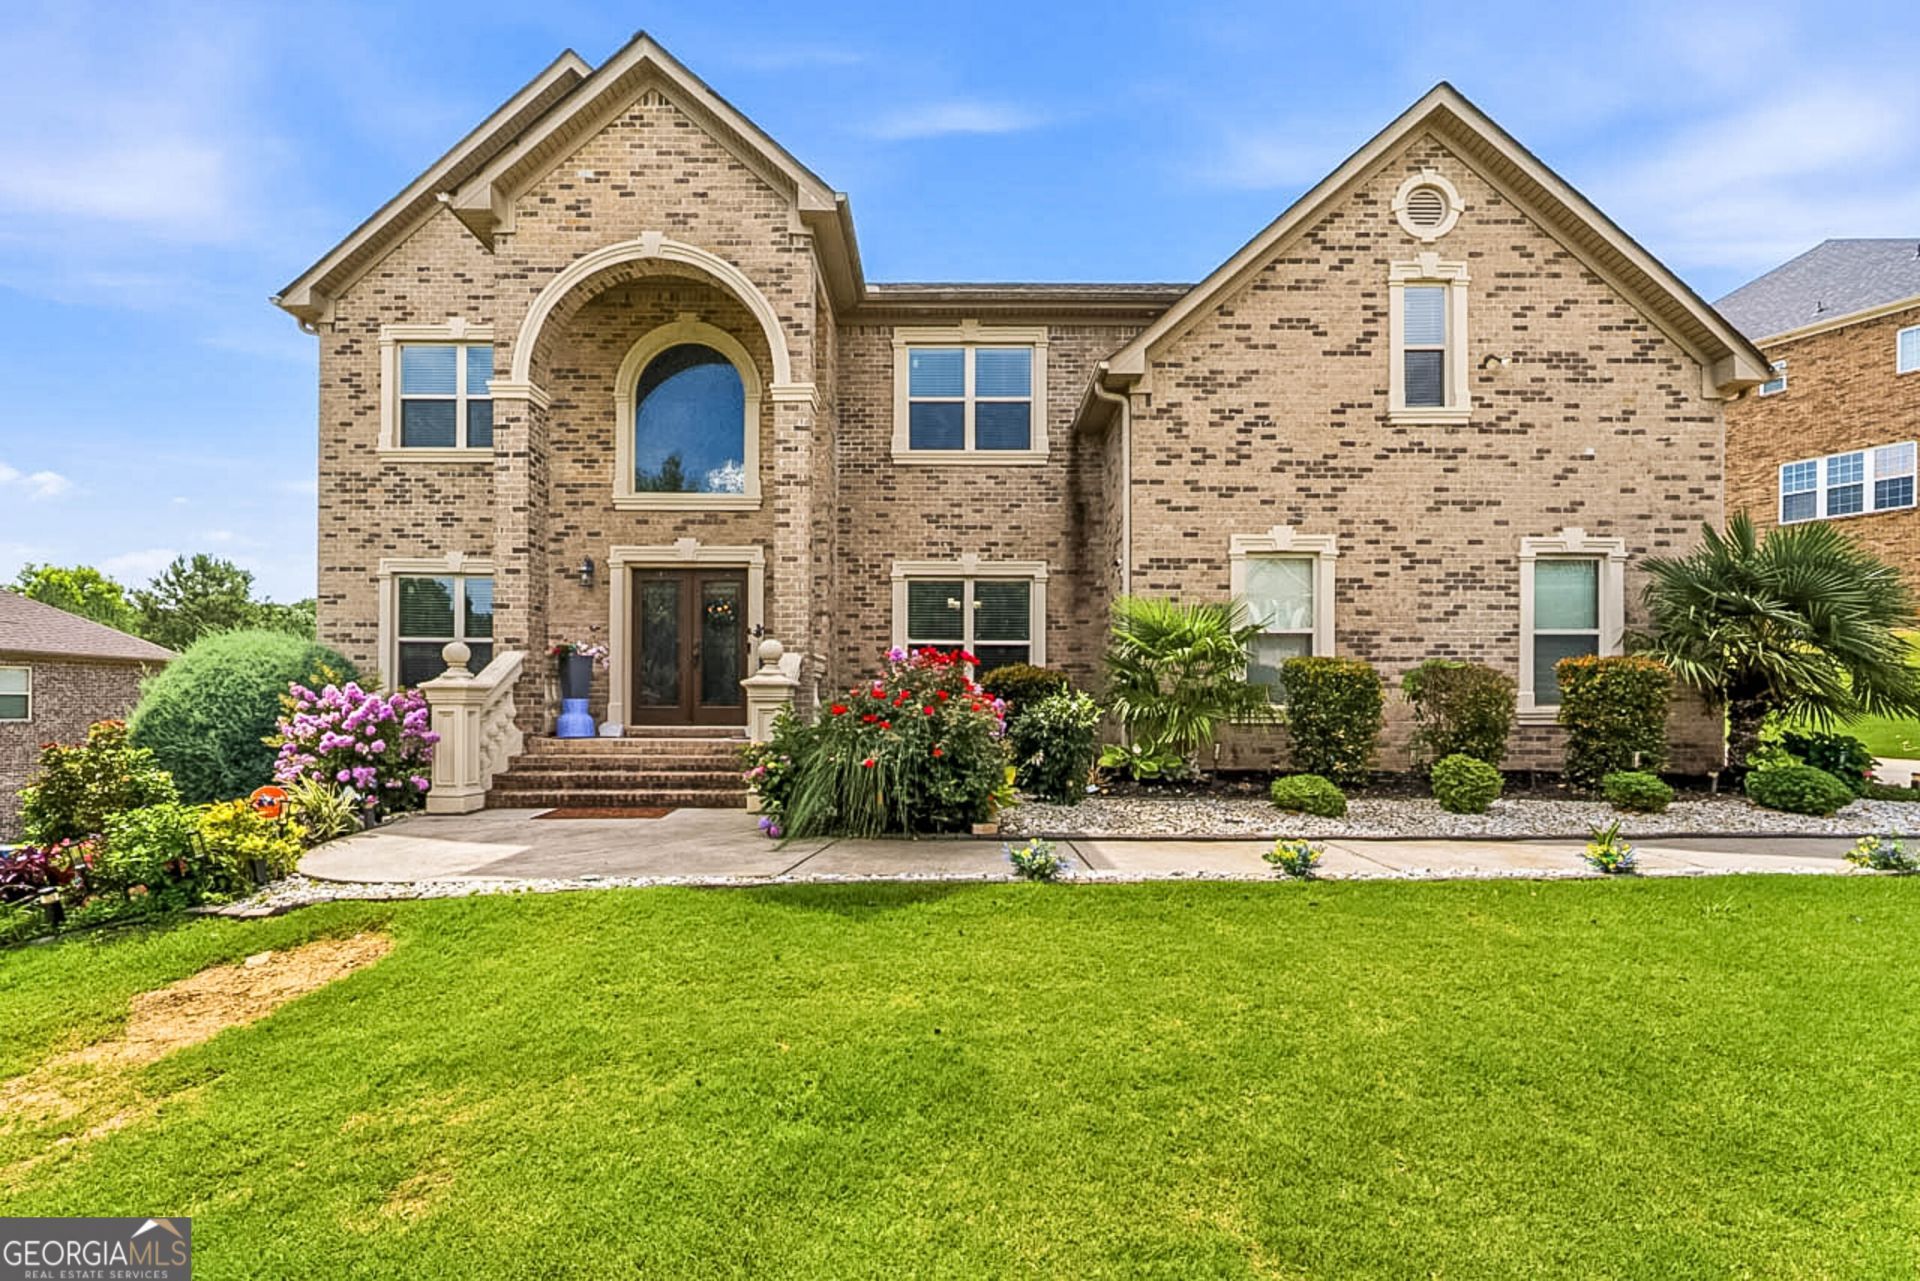
Some homes photograph beautifully. This one has to be experienced. From the moment you step inside, you'll notice the details that simply don't translate through a screen. The designer-inspired primary closet feels like a luxury boutique, while the backyard has been transformed with thousands of dollars in upgrades-featuring a stunning pergola, a fully equipped outdoor kitchen, and an outdoor living space made for unforgettable evenings. Every upgrade was chosen with intention, creating a home that offers far more than photos can capture. Schedule your private tour and see for yourself the worth that cannot be conveyed from a distance. Conveniently located 10 minutes from 1-20 and less then 30 minutes from Atlanta.
Property Features
Property Type: Residential - Single Family
Basement: Yes
Basement: Unfinished
Cooling: Ceiling Fan(s), Central Air
Fireplaces: 1
Heating: Central
Home Style: Brick 4 Side
Lot Size: 0.44 Acres
Roof Type: Composition
Stories: 3.0
Taxes: $9,758
Year Built: 2018
Feature Descriptions
Additional Rooms: Office
Appliances: Convection Oven, Cooktop, Dishwasher, Disposal, Dryer, Electric Water Heater, Microwave, Oven, Washer
Days on Site: 4
Dining Room: Separate Room
Exterior: Balcony, Garden
Exterior: Brick
Fencing: Back Yard
Flooring: Carpet, Laminate
Interior: Double Vanity, High Ceilings, Tray Ceiling(s), Entrance Foyer, Walk-In Closet(s)
Parking Notes: Garage, Garage Door Opener
Sewer: Public Sewer
Structures: Garage(s), Gazebo, Outdoor Kitchen
Topography: Corner Lot
Utilities: Cable Available, Electricity Available, High Speed Internet, Natural Gas Available
Water: Public
Local Schools
High School: Martin Luther King Jr
Middle School: Salem
Elementary School: Flat Rock
Listed By / Shown By
Listed By
Agency Name: Watch Realty Co
Agency Phone: 404-630-2616
Shown By
Agent Name: Russell Berry
Agent Phone: (678) 416-9241
Agency Title: Josey Young & Brady Realty, LLC

Estimate Your Payment
Estimated Payment
$ 2,575.23 per month $1,557.90 Principal & Interest $813.17 Property Tax $204.17 Homeowner's InsuranceChange Payment Information

Russell Berry
Cell: (678) 416-9241
Email: rberry@jybrealty.com

Privacy Policy / DMCA Notice / ADA Accessibility


This site is hosted, designed and copyright
© 1994 - 2026 by
Delta Media Group, Inc. -- Patent Pending --
4573 River Vista Road | MLS# 10799402
This single family home located at 4573 River Vista Road, Ellenwood, GA 30294 is currently listed for sale with an asking price of $700,000. This property was built in 2018 and has 5 bedrooms and 3 full and 1 partial baths with 4000 sq. ft. River Vista Road is located in the River Vista Estates subdivision. Search River Vista Estates real estate on rberry.jybrealty.com today.