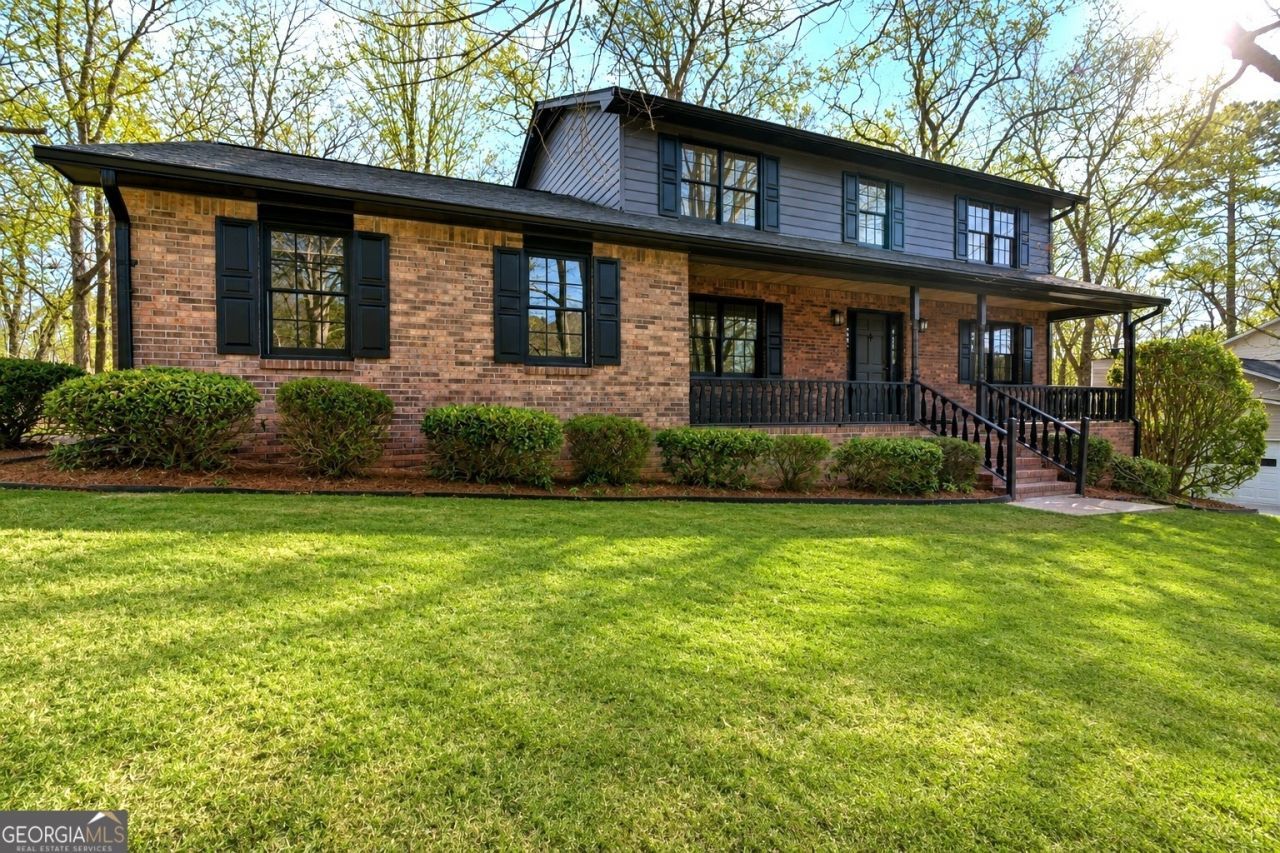


BEDS4
BATHS3 full
SQUARE FEET2,303
MLS#10770248
STATUSNew
PROPERTY TYPEResidential - Single Family
SUBDIVISIONRivercliff Manor
Property Description
PRICED TO SELL! Welcome home to this beautifully updated residence, thoughtfully renovated from top to bottom with stylish finishes and modern upgrades throughout. Enjoy brand-new countertops, all-new appliances, updated lighting, and contemporary fixtures. The spacious primary suite has been fully transformed, featuring a beautifully updated ensuite bathroom designed for comfort and relaxation. Rich hardwood floors flow throughout the home, adding warmth, elegance, and timeless charm. Relax year-round in the refreshed sunroom - the perfect space for morning coffee, entertaining, or unwinding after a long day. Step outside to a newly built deck, ideal for outdoor dining, gatherings, and enjoying the backyard. Nestled in a friendly, established neighborhood, this home offers exceptional convenience with close proximity to shopping, dining, parks, and major highways, making commuting and everyday living effortless. Don't miss this incredible opportunity!
Property Features
Property Type: Residential - Single Family
Basement: None
Cooling: Central Air, Electric
Fenced: Yes
Fireplaces: 1
Heating: Central, Natural Gas
Home Style: Brick Front, Colonial
Lot Size: 0.41 Acres
Roof Type: Composition
Stories: 2.0
Taxes: $4,909
Year Built: 1983
Feature Descriptions
Appliances: Convection Oven, Dishwasher, Gas Water Heater, Ice Maker
Days on Site: 3
Exterior: Brick, Vinyl Siding
Exterior: Balcony
Fencing: Back Yard, Fenced
Fireplace Type: Gas Log, Gas Starter
Flooring: Carpet, Hardwood
Interior: Tile Bath
Parking Notes: Garage, Garage Door Opener
Sewer: Public Sewer
Utilities: Cable Available, Electricity Available, Natural Gas Available, Sewer Available, Sewer Connected, Water Available
Water: Public
Local Schools
High School: Shiloh
Middle School: Shiloh
Elementary School: Shiloh
Listed By / Shown By
Listed By
Agency Name: Homecoin.com
Agency Phone: 888-400-2513
Shown By
Agent Name: Russell Berry
Agent Phone: (678) 416-9241
Agency Title: Josey Young & Brady Realty, LLC

Estimate Your Payment
Estimated Payment
$ 1,388.29 per month $865.75 Principal & Interest $409.08 Property Tax $113.46 Homeowner's InsuranceChange Payment Information

Russell Berry
Cell: (678) 416-9241
Email: rberry@jybrealty.com

Privacy Policy / DMCA Notice / ADA Accessibility


This site is hosted, designed and copyright
© 1994 - 2026 by
Delta Media Group, Inc. -- Patent Pending --
4566 Brandon Drive Sw | MLS# 10770248
This single family home located at 4566 Brandon Drive Sw, Lilburn, GA 30047 is currently listed for sale with an asking price of $389,000. This property was built in 1983 and has 4 bedrooms and 3 full baths with 2303 sq. ft. Brandon Drive Sw is located in the Rivercliff Manor subdivision. Search Rivercliff Manor real estate on rberry.jybrealty.com today.