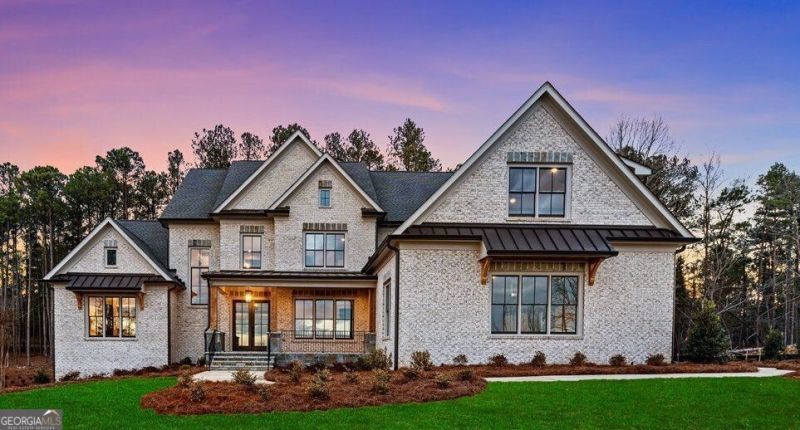


BEDS6
BATHS6 full
SQUARE FEET6,200
MLS#10664628
STATUSActive
PROPERTY TYPEResidential - Single Family
SUBDIVISIONGOVERNORS TOWNE CLUB
Property Description
FABULOUS NEW CUSTOM BUILD OPPORTUNITY IN GOVERNORS TOWNE CLUB ON THE GOLF COURSE- THE ONLY 24/7 MANNED GATED COUNTRY CLUB COMMUNITY IN THE AREA/THIS CUSTOM TO BE BUILT HOME BY AFFINITY HOMES HAS AN AMAZING OPEN CONCEPT FLOOR PLAN INCLUDING ELEVATOR SHAFT TO ALL 3 FLOORS/OWNER'S SUITE ON MAIN FLOOR AND AN ADDITIONAL OWNER'S SUITE ON SECOND LEVEL/IMPRESSIVE 2 STORY FOYER WITH CUTOM MILL WORK, DYNAMIC LIGHTING, WIDE PLANK WHITE OAK FLOORING/CUSTOM BUILT CABINETS W/BEVERAGE SERVING BAR/QUARTZ COUNTER TOPS/TREMENDOUS OPEN KITCHEN W/HIGH END APPLIANCES INCLUDING 48 WOLF SIX BURNER RANGE/POT FILLER/DOUBLE OVENS/CUSTOM PANELED BUILT IN REFRIGERATOR-FREEZER/LARGE MAIN KITCHEN ISLAND W/ADDITIONAL WORK SINK/TONS OF STORAGE & WORK SPACE/KITCHEN LEADS TO OVER SIZED PANTRY W/WORK STATION/LARGE MUD ROOM W/CUSTOM BUILT IN CABINETRY/MAIN FLOOR POWDER RM/OVER SIZED 3 CAR GARAGE W/UPGRADED EPOXY FINISHED FLOOR/BEAUTIFULLY APPOINTED MAIN FLOOR GUEST SUITE W/CUSTOM BARN DOORS & EN SUITE BATH/GORGEOUS MAIN FLOOR OWNER'S SUITE W/CEDAR BEAMS/OWNER'S BATH HAS CUSTOM BUILT CABINETRY/QUARTZ COUNTER TOP VANITIES/LARGE SOAKING TUB/OVER SIZED SEAMLESS GLASS SHOWER/LARGE OWNER'S CLOSET W/CUSTOM CLOSET SYSTEM & DIRECT ACCESS TO LAUNDRY RM/PRIVATE ENTRY TO LANAI FROM OWNER'S SUITE/ENJOY THE 2ND FLOOR OWNER'S SUITE-AMAZING SIZE GUEST SUITE W/OPEN SPA BATH/CUSTOM BUILT CABINETRY W/SEPARATE VANITIES/LARGE SOAKING TUB & OVER SIZED CUSTOM CLOSET/PLUS 3 ADDITIONAL BEDROOMS UPSTAIRS W/EN SUITE BATHS W/CUSTOM CABINETRY/GLASS SHOWER ENCLOSURES & CUSTOM CLOSET SYSTEMS/BEAUTIFULLY APPOINTED RETREAT ROOM UPSTAIRS FOR ENTERTAINMENT W/BUILT IN CUSTOM CABINETRY/ELEVATOR FOR YOUR CONVENIENCE TO ALL 3 FLOORS/ENJOY PLANNING THE UNFINISHED TERRACE LEVEL IF MORE ROOMS & SPACE FOR ENTERTAINING ARE NEEDED/COVERED PATIO OUT FROM TERRACE LEVEL W/CEDAR COLUMNS THAT LEADS TO THE VERY PRIVATE BACKYARD W/PLENTY OF SPACE FOR FUTURE POOL & OUTDOOR LIVING/LARGE MOTOR COURT ADJACENT TO THE 3 CAR GARAGE ALLOWS FOR RARE ADDITIONAL PARKING SPACES/GOVERNORS TOWNE CLUB HAS ELEGANT CLUBHOUSE W/CLUB BAR & FINE DINING IN MANY BEAUTIFULLY APPOINTED DINING RMS & EVENT AREAS/PRIVATE MENS BAR & GRILL/18 HOLE CURTIS STRANGE DESIGNED CHAMPIONSHIP GOLF COURSE W/MANY PRIVATE LAKES & MOUNTAIN VIEWS/EUROPEAN SPA & EXERCISE FACILITY/OLYMPIC SIZE POOL/NEW TIKI BAR/CHILDREN'S POOL/WATER SLIDES/8 BRAND NEW PICKLE BALL COURTS/8 LIGHTED TENNIS COURTS & PAVILION/PRIVATE CLUBHOUSE ADJACENT FOR INTIMATE PARTIES/SOFTBALL FIELD/BASKETBALL COURT/CHILDREN'S PLAYGROUND & SO MUCH MORE! FEEL LIKE YOU ARE ON A VACATION WHILE STAYING HOME! LOT IS CLEARED & GRADED- 9-12 MONTHS TO COMPLETE HOME/PHOTOS ARE REPRESENTATIVE OF COMPLETED HOME/OTHER LOTS-PLANS AVAILABLE/COMPLETED HOMES ARE AVAILABLE FOR YOU TO VIEW THE EXCELLENT CRAFTSMANSHIP & QUALITY OF AFFINITY HOMES/HOUSE IS IN THE PLANNING PHASE SO BRING YOUR BUYERS TO ENJOY THE PROCESS OF MAKING SELECTIONS/HOUSE HAS NOT BEGUN CONSTRUCTION/PRICE INCLUDES THE MANDATORY ATHLETIC MEMBERSHIP IN GOVERNORS TC OF $30,000 DUE AT CLOSING.
Property Features
Property Type: Residential - Single Family
Basement: Bath/Stubbed, Concrete, Daylight, Exterior Entry, Interior Entry, Unfinished
Basement: Yes
Cooling: Ceiling Fan(s), Central Air, Zoned
Fireplaces: 1
Garage: 3 car attached
Heating: Central, Zoned
Home Style: Brick 4 Side, European, Traditional
Lot Size: 0.77 Acres
Roof Type: Composition
Stories: 3.0
Taxes: $1,940
Year Built: 2026
Feature Descriptions
Additional Rooms: Bonus Room, Great Room, Media Room
Amenities: Clubhouse, Fitness Center, Gated, Golf, Pool, Tennis Court(s), Walk To Schools
Appliances: Dishwasher, Disposal, Double Oven, Indoor Grill, Microwave, Range, Refrigerator, Tankless Water Heater
Days on Site: 143
Dining Room: Seats 12+, Separate Room
Exterior: Brick, Stone
Exterior: Balcony, Sprinkler System, Veranda
Fireplace Type: Family Room, Gas Starter, Masonry
Flooring: Hardwood, Stone
Frontage: Golf Course
Interior: Beamed Ceilings, Double Vanity, Master On Main Level, Separate Shower, Soaking Tub, Entrance Foyer, Walk-In Closet(s), Wet Bar
Kitchen: Breakfast Bar, Kitchen Island, Solid Surface Counters, Walk-in Pantry
Parking Notes: Garage, Attached, Parking Pad, Kitchen Level, Side/Rear Entrance
Security Features: Carbon Monoxide Detector(s), Gated Community, Smoke Detector(s)
Sewer: Public Sewer
Swimming Pool: Yes
Topography: Level
Utilities: Cable Available, Electricity Available, High Speed Internet, Natural Gas Available, Phone Available, Sewer Available, Underground Utilities, Water Available
Vegetation: Partially Wooded
Water: Public
Window Features: Double Pane Windows
Local Schools
High School: North Paulding
Middle School: McClure
Elementary School: Shelton
Listed By / Shown By
Listed By
Agency Name: Atlanta Communities
Agency Phone: 770-240-2004
Shown By
Agent Name: Russell Berry
Agent Phone: (678) 416-9241
Agency Title: Josey Young & Brady Realty, LLC

Estimate Your Payment
Estimated Payment
$ 6,907.85 per month $5,964.52 Principal & Interest $161.67 Property Tax $781.67 Homeowner's InsuranceChange Payment Information

Russell Berry
Cell: (678) 416-9241
Email: rberry@jybrealty.com

Privacy Policy / DMCA Notice / ADA Accessibility


This site is hosted, designed and copyright
© 1994 - 2026 by
Delta Media Group, Inc. -- Patent Pending --
4559 Oglethorpe Loop Nw | MLS# 10664628
This single family home located at 4559 Oglethorpe Loop Nw, Acworth, GA 30101 is currently listed for sale with an asking price of $2,680,000. This property was built in 2026 and has 6 bedrooms and 6 full baths with 6200 sq. ft. Oglethorpe Loop Nw is located in the GOVERNORS TOWNE CLUB subdivision. Search GOVERNORS TOWNE CLUB real estate on rberry.jybrealty.com today.