

BEDS3
BATHS2 full 1 partial
SQUARE FEET1,694
MLS#10844447
STATUSActive
PROPERTY TYPEResidential - Single Family
SUBDIVISIONRavenwood
Property Description
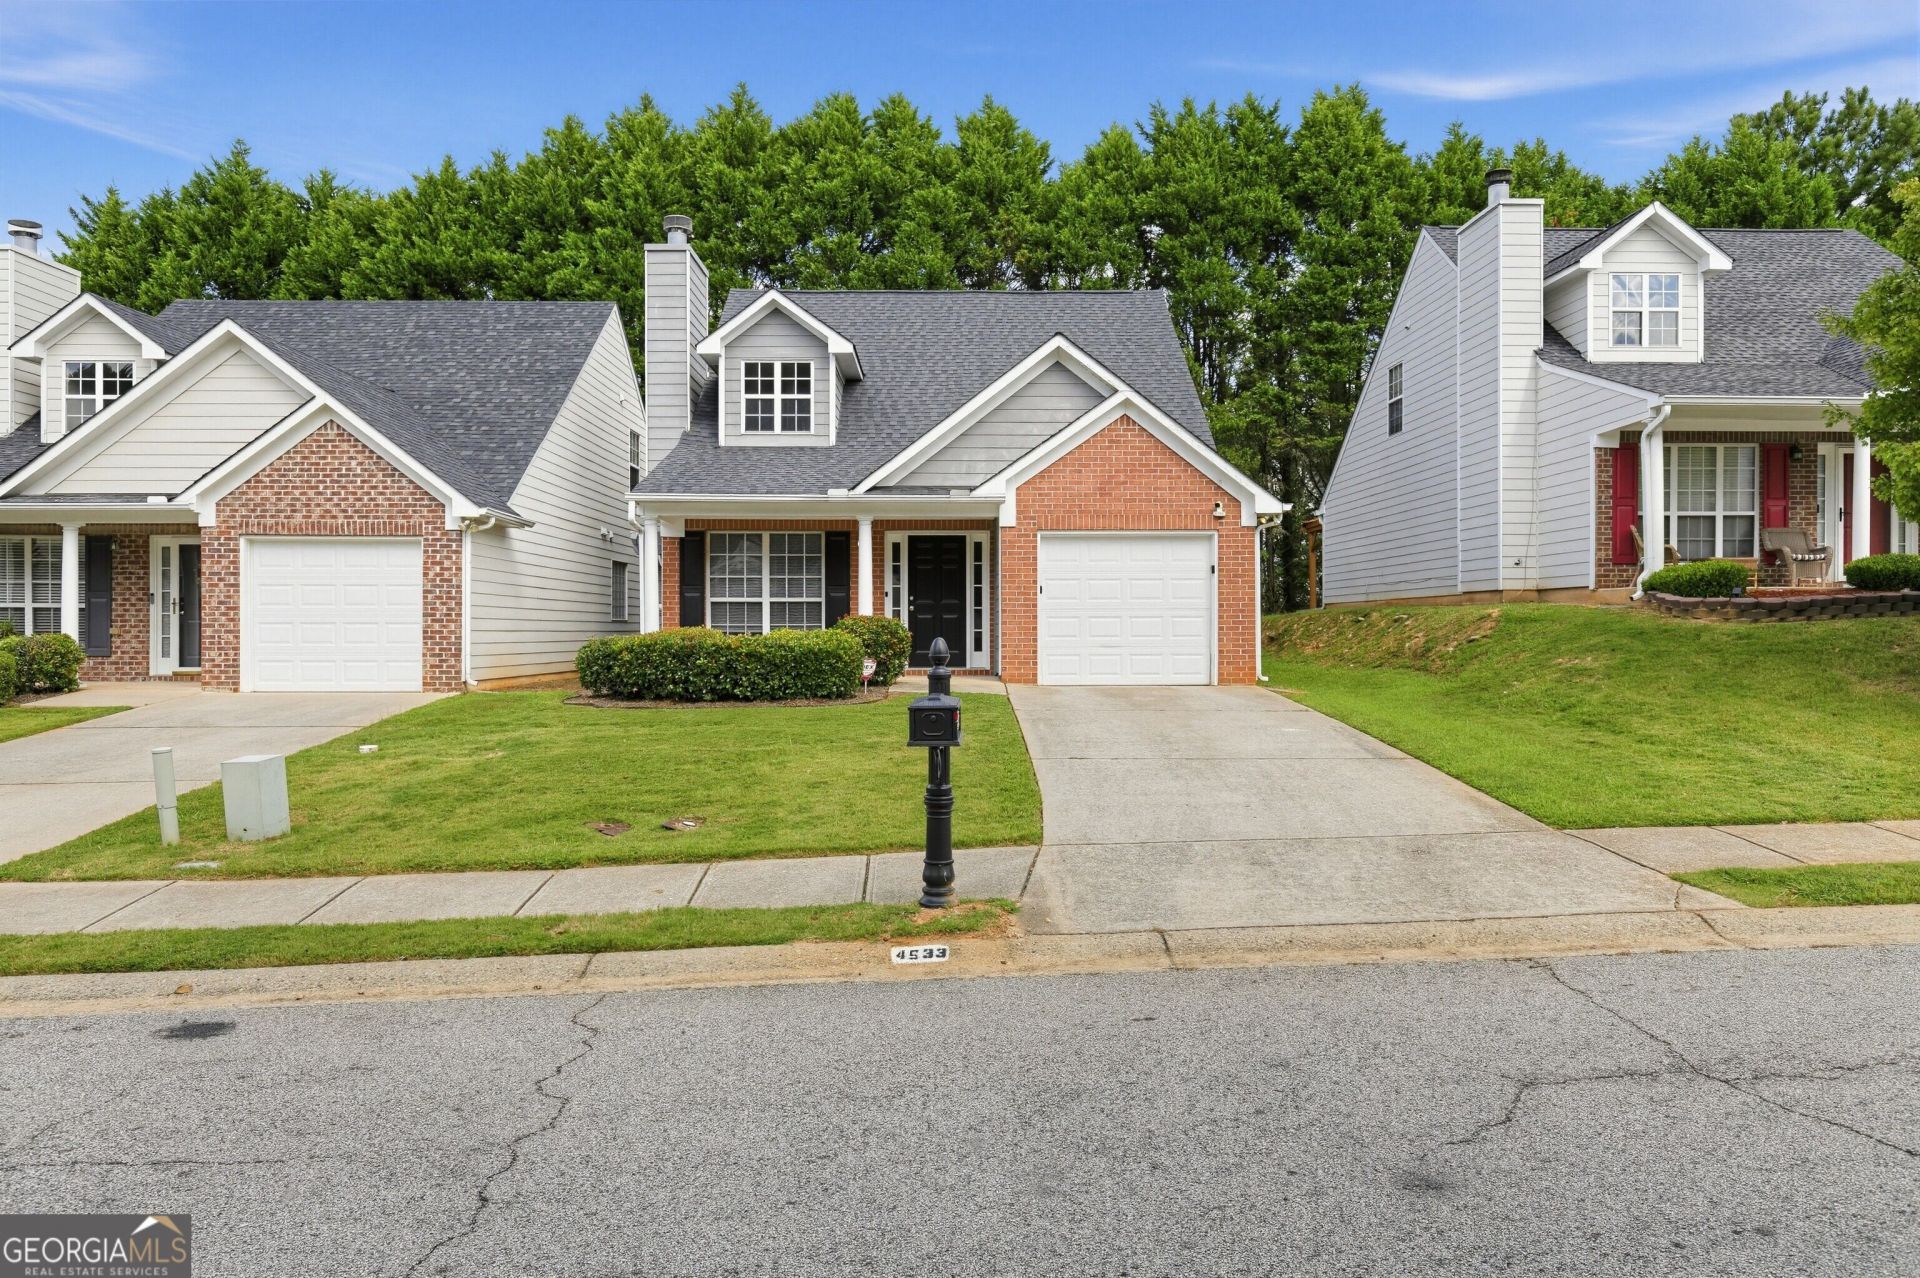
Welcome to this well-positioned 3-bedroom, 2.5-bath townhome in Union City, offering approximately 1,394 sq. ft. of living space. Built in 2002, this fee-simple property provides comfortable living with a practical layout and the convenience of attached-home ownership. The main level offers inviting space for everyday living and entertaining, while the upper level provides private bedroom accommodations. Located in the 30291 area with convenient access to local shopping, dining, schools, parks, and major roadways.
Property Features
Property Type: Residential - Single Family
Basement: None
Cooling: Ceiling Fan(s), Central Air, Electric
Fireplaces: 1
Garage: 1 car attached
Heating: Central, Electric
Home Style: Brick Front
Lot Size: 0.03 Acres
Roof Type: Composition
Stories: 1.0
Taxes: $3,229
Year Built: 2002
Feature Descriptions
Additional Rooms: Family Room, Loft
Amenities: Playground, Sidewalks, Street Lights, Near Public Transport, Walk To Schools
Appliances: Dishwasher, Disposal, Electric Water Heater, Microwave, Range, Refrigerator
Days on Site: 49
Dining Room: Separate Room
Exterior: Wood Siding
Flooring: Carpet
Foundation: Slab
Interior: High Ceilings, In-Law Floorplan, Master On Main Level, Separate Shower, Soaking Tub, Vaulted Ceiling(s), Walk-In Closet(s)
Kitchen: Breakfast Bar
Parking Notes: Garage, Attached, Garage Door Opener
Security: yes
Security Features: Security System
Sewer: Public Sewer
Structures: Garage(s)
Topography: Level
Utilities: Underground Utilities
Water: Public
Local Schools
High School: Other
Middle School: Renaissance
Elementary School: Liberty Point
Listed By / Shown By
Listed By
Agency Name: Trelora Realty, Inc.
Agency Phone: 404-383-0700
Shown By
Agent Name: Russell Berry
Agent Phone: (678) 416-9241
Agency Title: Josey Young & Brady Realty, LLC

Estimate Your Payment
Estimated Payment
$ 810.04 per month $478.27 Principal & Interest $269.08 Property Tax $62.68 Homeowner's InsuranceChange Payment Information

Russell Berry
Cell: (678) 416-9241
Email: rberry@jybrealty.com

Privacy Policy / DMCA Notice / ADA Accessibility


This site is hosted, designed and copyright
© 1994 - 2026 by
Delta Media Group, Inc. -- Patent Pending --
4533 Ravenwood Place | MLS# 10844447
This single family home located at 4533 Ravenwood Place, Union City, GA 30291 is currently listed for sale with an asking price of $214,900. This property was built in 2002 and has 3 bedrooms and 2 full and 1 partial baths with 1694 sq. ft. Ravenwood Place is located in the Ravenwood subdivision. Search Ravenwood real estate on rberry.jybrealty.com today.