

BEDS5
BATHS4 full
SQUARE FEET3,563
MLS#10793575
STATUSUnder Contract
PROPERTY TYPEResidential - Single Family
SUBDIVISIONOak Hills
Property Description
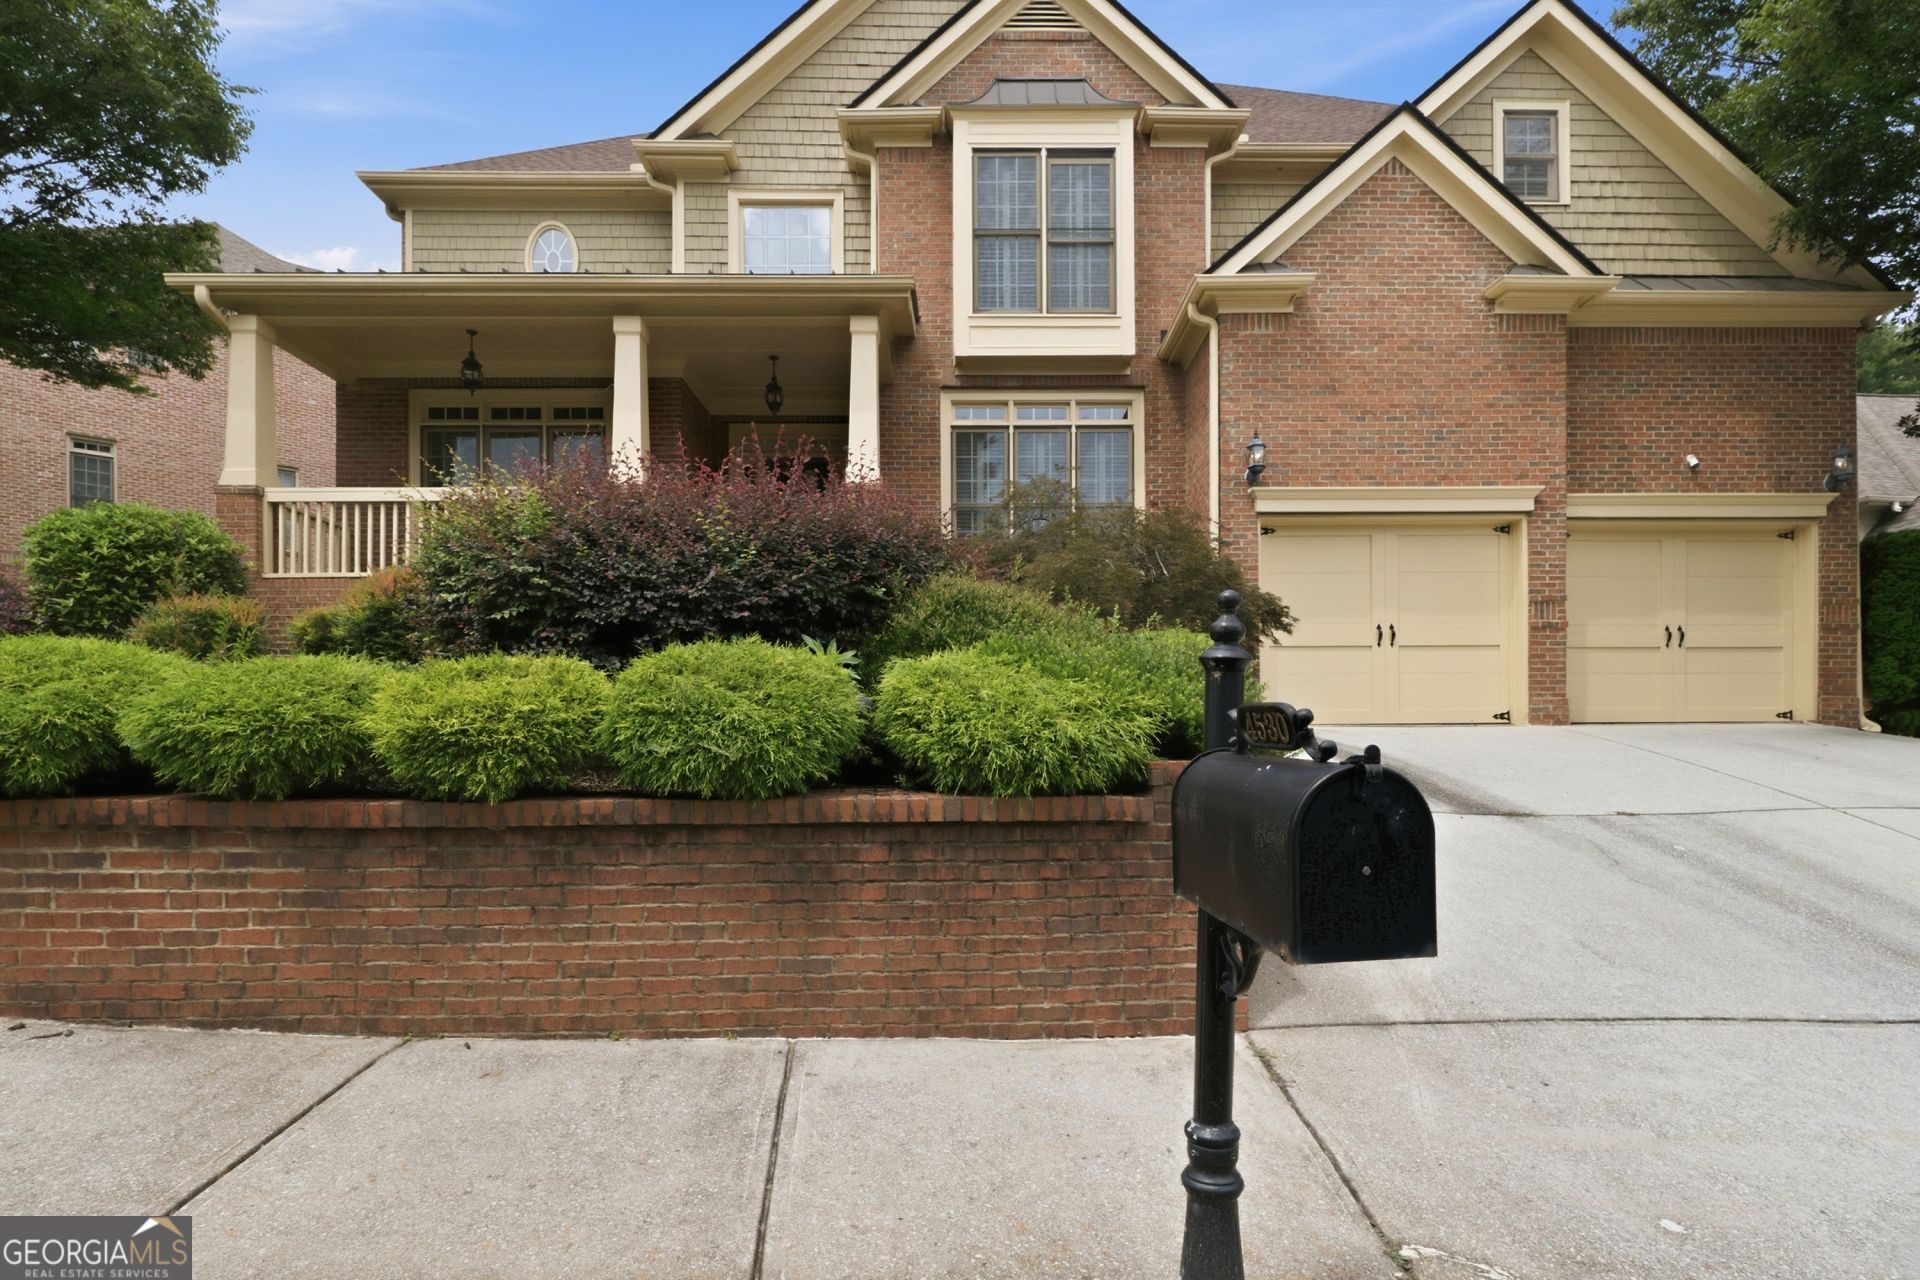
4530 Oak Brook Dr SE is a 2-story Smyrna single-family home with a two-car garage and a 2-story grand foyer with a curved staircase and hardwood floors throughout. The kitchen features dark cherry cabinetry, granite countertops, a tile backsplash, a gas cooktop island, stainless steel double wall oven and refrigerator, and a breakfast area adjacent to the family room. The main living area includes a stone-surround fireplace flanked by arched Palladian windows and built-in shelving. A formal dining room with wainscoting and a chandelier provides additional entertaining space. The primary suite includes a walk-in closet for storage and organization, and the en-suite bathroom features dual vanities, a soaking tub, and a separate shower. Additional bedrooms and bathrooms offer generous space throughout. A multi-level rear deck overlooks a spacious backyard with mature trees.. Included 100-Day Home Warranty with buyer activation
Property Features
Property Type: Residential - Single Family
Basement: Exterior Entry, Full, Unfinished, Bath/Stubbed, Daylight, Interior Entry
Basement: Yes
Cooling: Central Air, Ceiling Fan(s)
Fireplaces: 1
Garage: 2 car attached
Heating: Central, Heat Pump
Lot Size: 0.21 Acres
Roof Type: Composition
Stories: 2.0
Taxes: $10,183
Year Built: 2004
Feature Descriptions
Additional Rooms: Den, Family Room, Foyer, Great Room, Library
Appliances: Microwave, Dishwasher, Oven, Other
Days on Site: 14
Exterior: Brick, Other
Fencing: Chain Link, Back Yard
Flooring: Carpet, Tile, Hardwood
Parking Notes: Garage, Attached
Sewer: Public Sewer
Topography: None
Utilities: Water Available, Electricity Available, Sewer Available
Water: Public
Local Schools
High School: Campbell
Middle School: Griffin
Elementary School: Nickajack
Listed By / Shown By
Listed By
Agency Name: Opendoor Brokerage
Agency Phone: 480-462-5392
Shown By
Agent Name: Russell Berry
Agent Phone: (678) 416-9241
Agency Title: Josey Young & Brady Realty, LLC

Estimate Your Payment
Estimated Payment
$ 2,749.09 per month $1,680.30 Principal & Interest $848.58 Property Tax $220.21 Homeowner's InsuranceChange Payment Information

Russell Berry
Cell: (678) 416-9241
Email: rberry@jybrealty.com

Privacy Policy / DMCA Notice / ADA Accessibility


This site is hosted, designed and copyright
© 1994 - 2026 by
Delta Media Group, Inc. -- Patent Pending --
4530 Oak Brook Drive Se | MLS# 10793575
This single family home located at 4530 Oak Brook Drive Se, Smyrna, GA 30082 is currently listed for sale with an asking price of $755,000. This property was built in 2004 and has 5 bedrooms and 4 full baths with 3563 sq. ft. Oak Brook Drive Se is located in the Oak Hills subdivision. Search Oak Hills real estate on rberry.jybrealty.com today.