

BEDS4
BATHS2 full 1 partial
SQUARE FEET2,511
MLS#10770120
STATUSNew
PROPERTY TYPEResidential - Single Family
SUBDIVISIONCREEKSIDE
Property Description
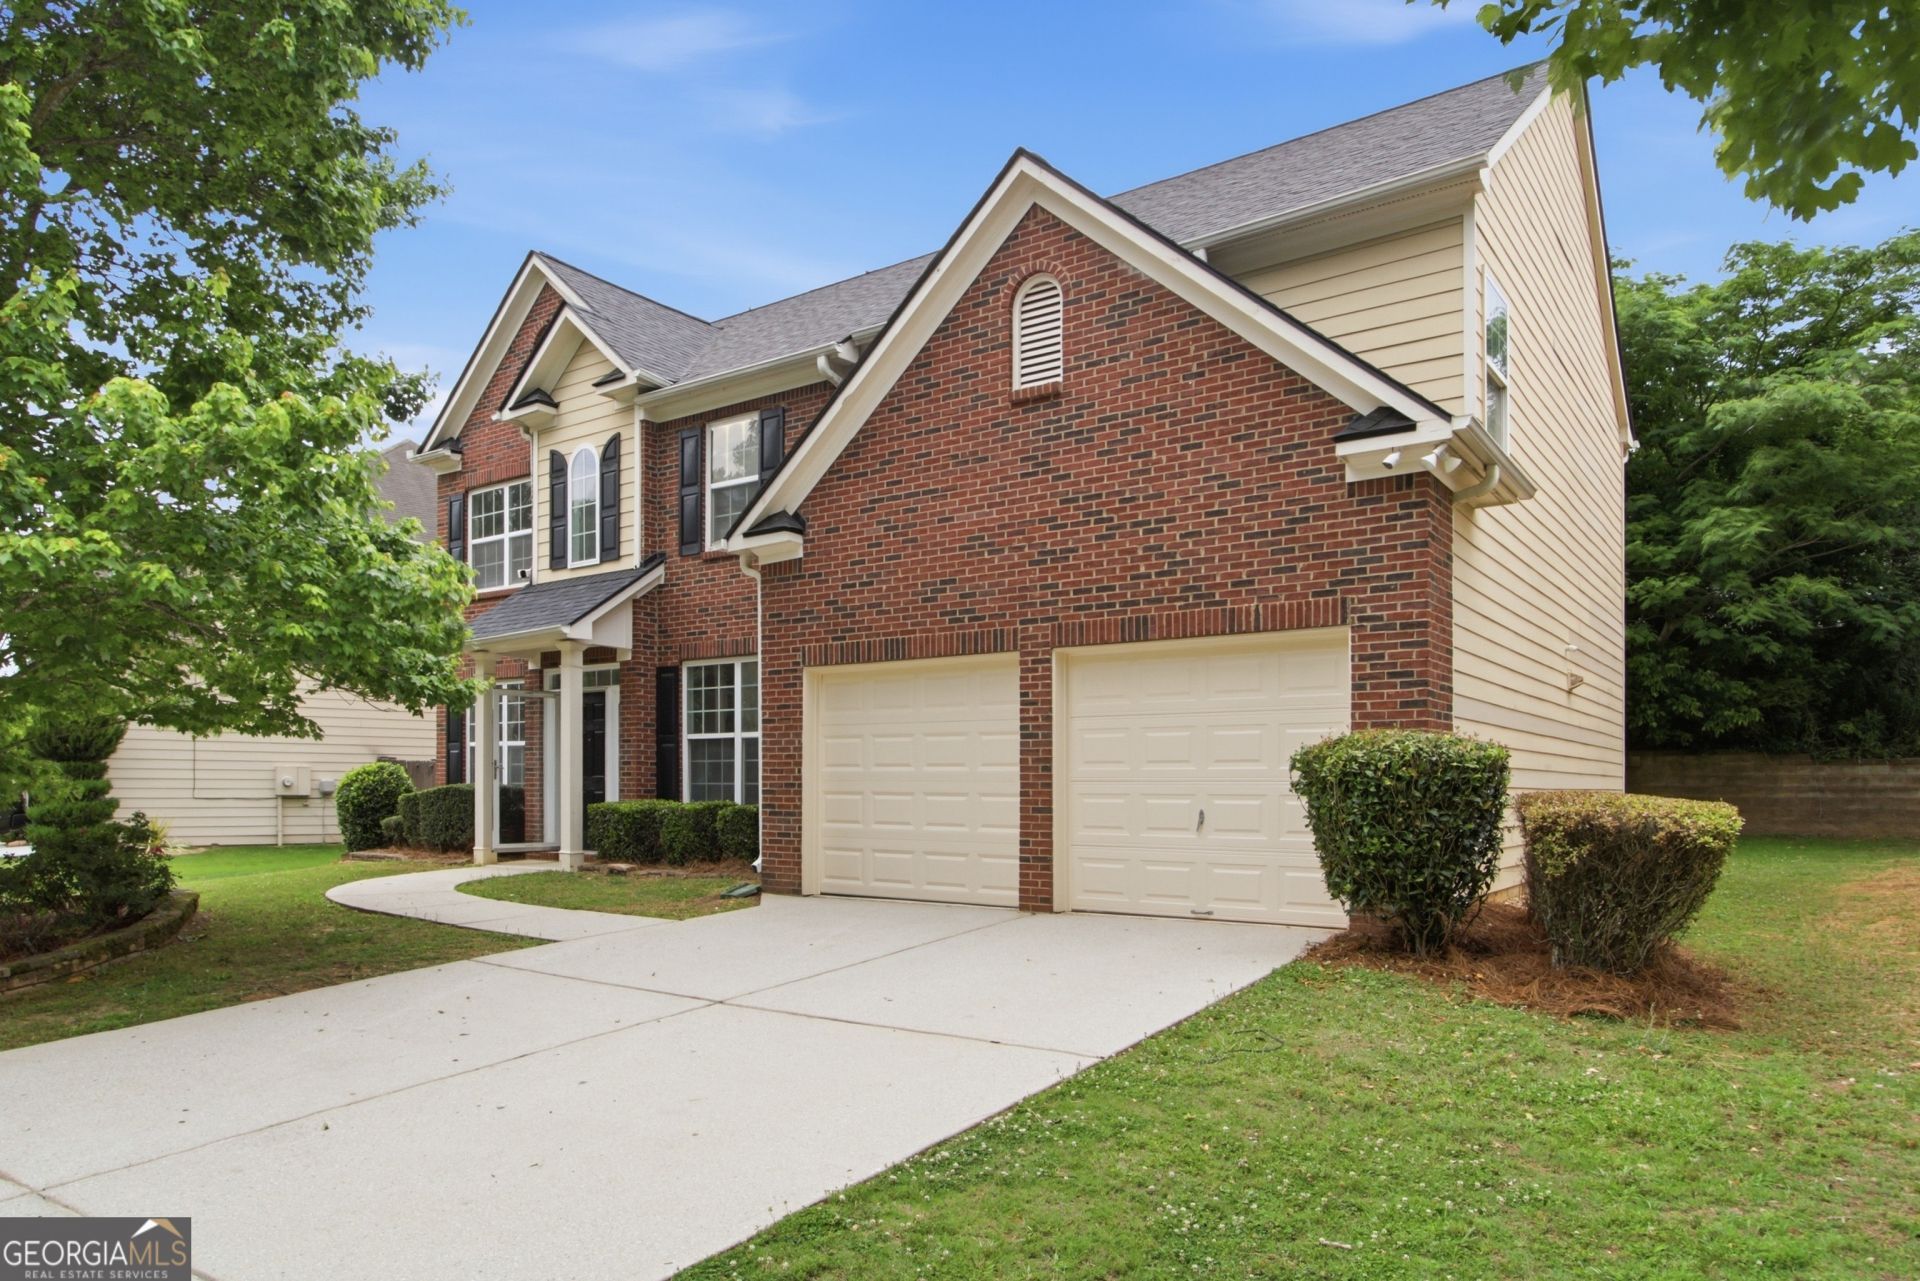
Beautifully updated and move-in ready, this 4-bedroom, 2.5-bath home offers spacious living areas, abundant natural light, and a functional layout designed for comfortable everyday living. Fresh interior paint, new LVP flooring, new carpet, and updated light fixtures create a bright, modern feel throughout, while the kitchen has been refreshed with updated cabinetry, new quartz countertops, ample prep space, and excellent flow into the adjoining dining and living areas. The oversized primary suite features tray ceilings, a spacious en-suite bath, and generous closet space, while the additional bedrooms provide flexibility for guests, family, or a home office. With inviting gathering spaces, stylish updates throughout, and a private backyard ready for outdoor enjoyment, this home combines comfort, functionality, and timeless appeal.
Property Features
Property Type: Residential - Single Family
Basement: None
Cooling: Central Air
Fireplaces: 1
Garage: 2
Heating: Forced Air
Home Style: Traditional
Lot Size: 0.14 Acres
Roof Type: Composition
Stories: 2.0
Taxes: $2,484
Year Built: 2006
Feature Descriptions
Additional Rooms: Den, Foyer
Appliances: Dishwasher, Double Oven, Microwave
Days on Site: 3
Dining Room: Separate Room
Exterior: Brick, Wood Siding
Fireplace Type: Family Room
Flooring: Carpet, Vinyl
Foundation: Slab
Interior: Double Vanity, Separate Shower, Walk-In Closet(s)
Kitchen: Breakfast Area, Kitchen Island
Parking Notes: Garage
Sewer: Public Sewer
Utilities: Electricity Available, Sewer Available, Water Available
Water: Public
Local Schools
High School: Langston Hughes
Middle School: Camp Creek
Elementary School: Seaborn Lee
Listed By / Shown By
Listed By
Agency Name: Offerpad Brokerage
Agency Phone: 678-317-9017
Shown By
Agent Name: Russell Berry
Agent Phone: (678) 416-9241
Agency Title: Josey Young & Brady Realty, LLC

Estimate Your Payment
Estimated Payment
$ 1,012.26 per month $711.96 Principal & Interest $207.00 Property Tax $93.30 Homeowner's InsuranceChange Payment Information

Russell Berry
Cell: (678) 416-9241
Email: rberry@jybrealty.com

Privacy Policy / DMCA Notice / ADA Accessibility


This site is hosted, designed and copyright
© 1994 - 2026 by
Delta Media Group, Inc. -- Patent Pending --
4520 Creekside Cove | MLS# 10770120
This single family home located at 4520 Creekside Cove, College Park, GA 30349 is currently listed for sale with an asking price of $319,900. This property was built in 2006 and has 4 bedrooms and 2 full and 1 partial baths with 2511 sq. ft. Creekside Cove is located in the CREEKSIDE subdivision. Search CREEKSIDE real estate on rberry.jybrealty.com today.