

BEDS3
BATHS2 full
SQUARE FEET2,371
MLS#10753635
STATUSActive
PROPERTY TYPEResidential - Single Family
SUBDIVISIONEastwood
Property Description
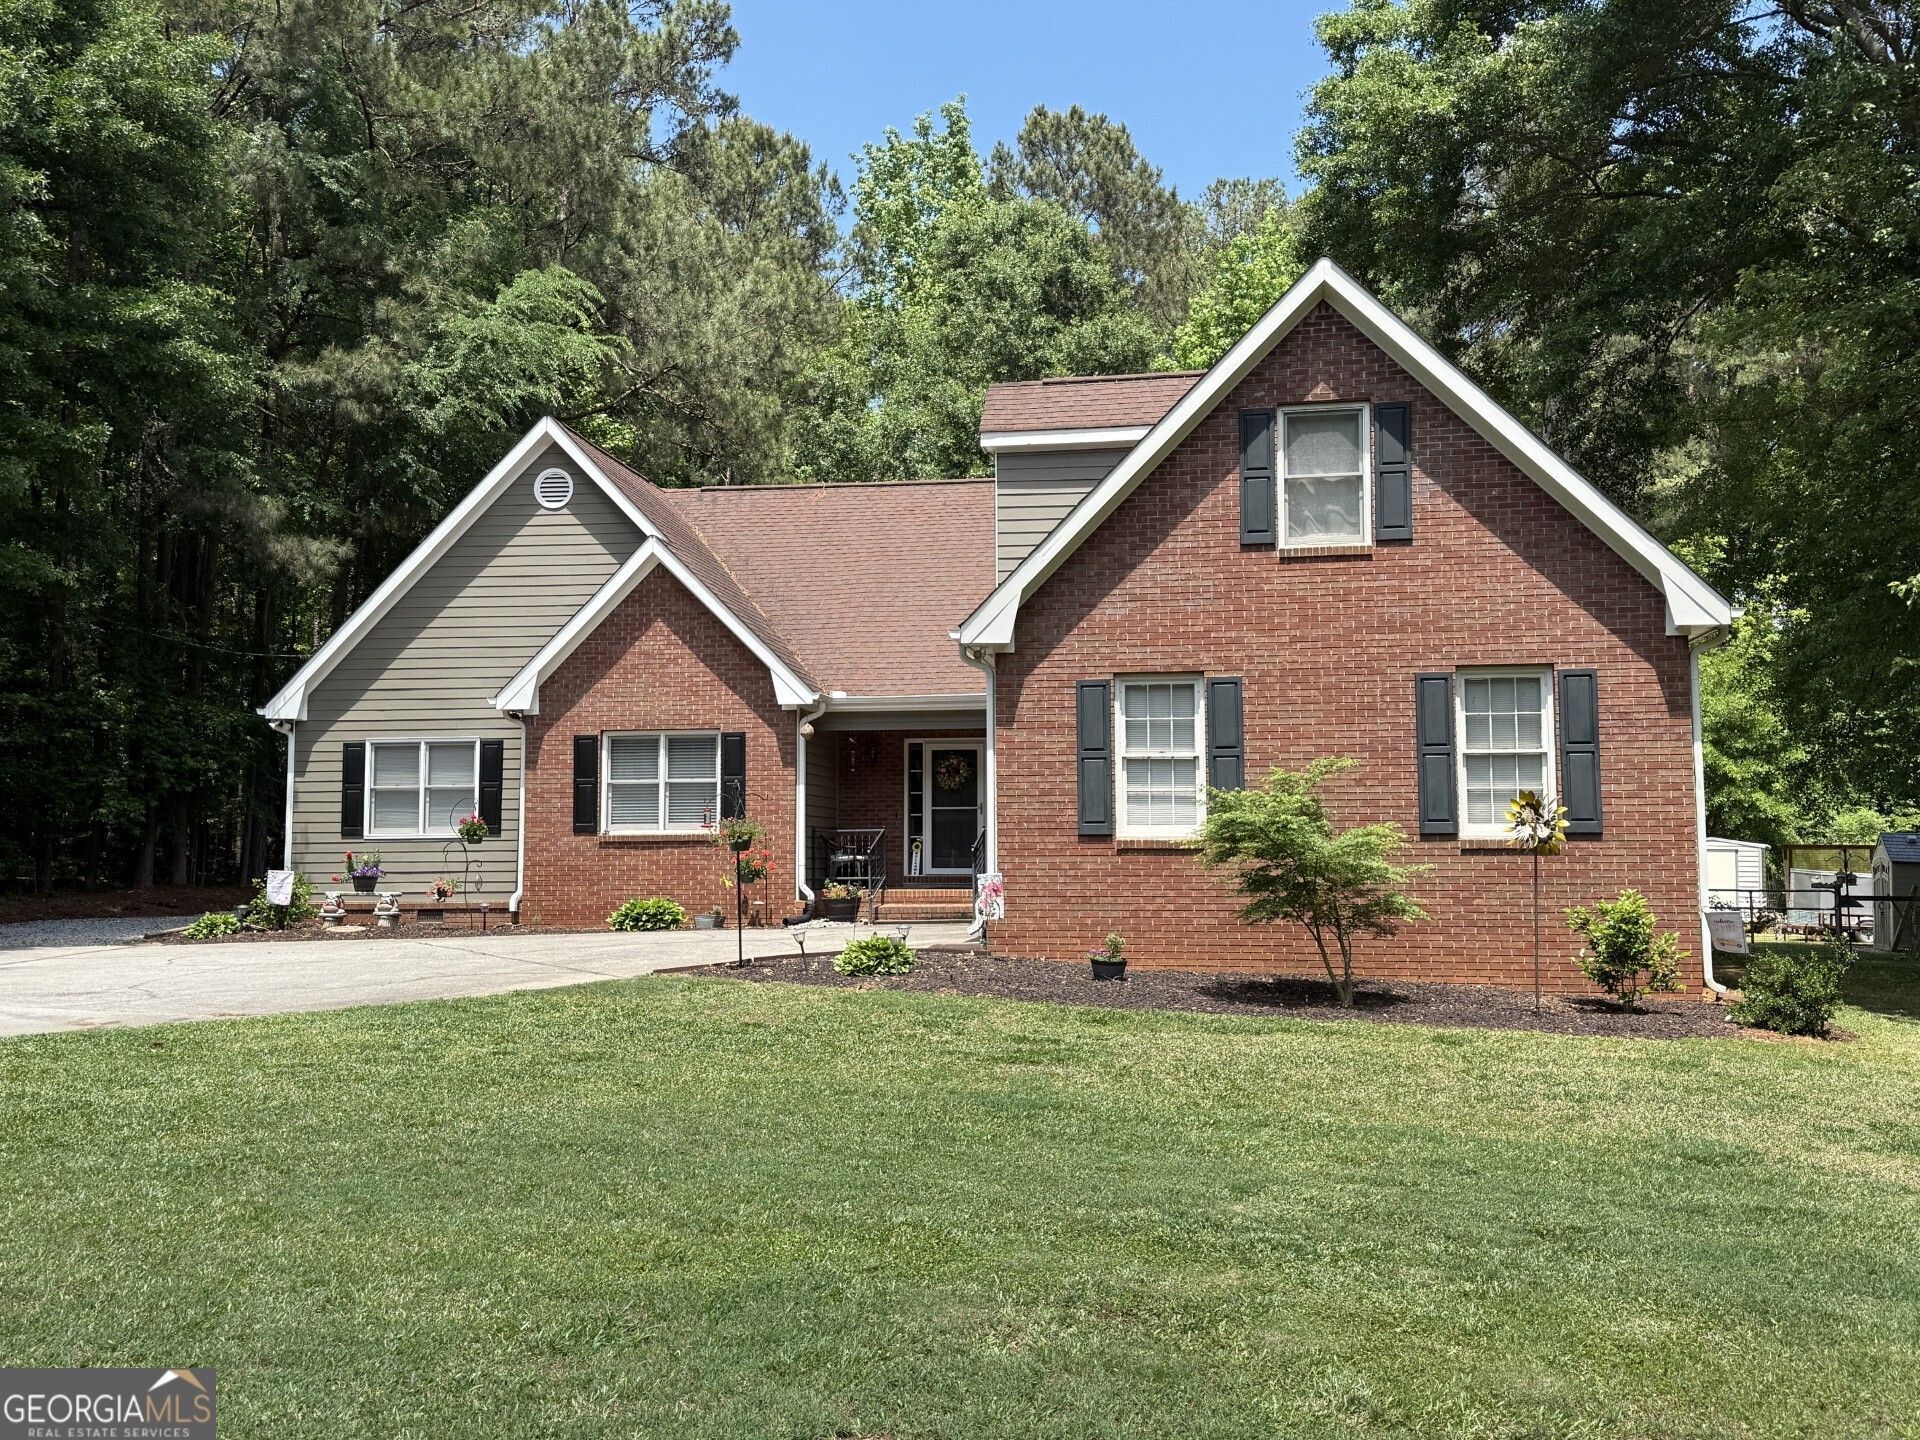
Beautifully Maintained Home in Desirable Eastside School District This well-maintained partial brick home is nestled in the sought-after Eastwood neighborhood within the Eastside school district. Offering 3 bedrooms, 2 full bathrooms and a versatile bonus room. Kitchen with Quartz Counter tops, Owner's suite with en-suite and walk in closet. This home provides plenty of space for comfortable living. With 2,371 square feet, you'll enjoy a mix of LVP, tile, and carpet flooring throughout. Extra large Bonus Room. The walk-in attic offers excellent storage or potential for future expansion. Situated on 1.78 acres, the property features a fenced backyard and an oversized patio-perfect for entertaining family and friends or simply relaxing outdoors. This home truly has it all-space, location, and charm. A must-see! Owner/Agent
Property Features
Property Type: Residential - Single Family
Basement: Crawl Space
Cooling: Attic Fan, Central Air
Fireplaces: 1
Garage: 2
Heating: Central, Heat Pump
Home Style: Brick Front, Ranch
Lot Size: 1.78 Acres
Roof Type: Composition
Stories: 1.0
Taxes: $3,361
Year Built: 1992
Feature Descriptions
Additional Rooms: Bonus Room, Foyer, Laundry
Appliances: Dishwasher, Electric Water Heater, Microwave, Range, Refrigerator
Days on Site: 26
Dining Room: Separate Room
Exterior: Brick, Other, Wood Siding
Fencing: Back Yard
Fireplace Type: Factory Built
Flooring: Carpet, Laminate, Tile
Interior: Double Vanity, Master On Main Level, Separate Shower, Soaking Tub, Tile Bath, Tray Ceiling(s), Walk-In Closet(s)
Kitchen: Breakfast Area, Kitchen Island, Pantry, Solid Surface Counters
Parking Notes: Guest, Garage, Garage Door Opener
Sewer: Septic Tank
Topography: Level
Utilities: Cable Available, High Speed Internet
Water: Public
Local Schools
High School: Eastside
Middle School: Cousins
Elementary School: Flint Hill
Listed By / Shown By
Listed By
Agency Name: PMC Realty Group
Agency Phone: 770-826-7592
Shown By
Agent Name: Russell Berry
Agent Phone: (678) 416-9241
Agency Title: Josey Young & Brady Realty, LLC

Estimate Your Payment
Estimated Payment
$ 1,236.63 per month $845.72 Principal & Interest $280.08 Property Tax $110.83 Homeowner's InsuranceChange Payment Information

Russell Berry
Cell: (678) 416-9241
Email: rberry@jybrealty.com

Privacy Policy / DMCA Notice / ADA Accessibility


This site is hosted, designed and copyright
© 1994 - 2026 by
Delta Media Group, Inc. -- Patent Pending --
45 Eastwood Circle | MLS# 10753635
This single family home located at 45 Eastwood Circle, Covington, GA 30014 is currently listed for sale with an asking price of $380,000. This property was built in 1992 and has 3 bedrooms and 2 full baths with 2371 sq. ft. Eastwood Circle is located in the Eastwood subdivision. Search Eastwood real estate on rberry.jybrealty.com today.