

BEDS4
BATHS2 full 1 partial
SQUARE FEET1,991
MLS#10830547
STATUSActive
PROPERTY TYPEResidential - Single Family
SUBDIVISIONPointe Park
Property Description
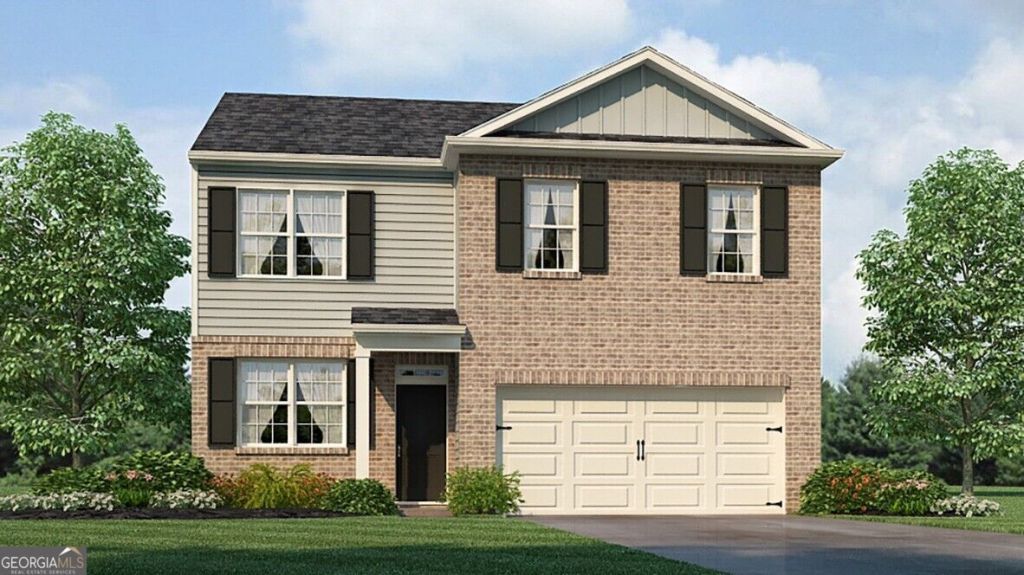
Welcome to 4431 Manor Hill Drive in the Pointe Park Community. Featuring the Belhaven, this thoughtfully designed home offers 4 bedrooms, 2.5 bathrooms, and 1,991 square feet of functional living space in Union City, GA. A charming front porch welcomes you into a spacious foyer, where a versatile flex room provides the perfect space for a home office or formal dining area. As you move down the hallway, you'll find a conveniently located powder room before entering the open-concept great room. The main living area flows seamlessly into the modern kitchen, complete with granite countertops, stainless steel appliances, and beautifully crafted cabinetry ideal for both everyday living and entertaining. Upstairs, the laundry room is centrally located for convenience. The private primary suite features a spacious bedroom, dual vanity bathroom, and a large walk-in closet. Three additional bedrooms and a full bathroom with dual sinks complete the second level. Located in Pointe Park, the Belhaven floor plan offers modern design, quality finishes, and the space today's homebuyers are looking for. Schedule your tour today and see why this 4431 Manor Hill Drive stands out in Union City! Photos are representative in nature and do not depict the actual home listed. Features may vary.
Property Features
Property Type: Residential - Single Family
Basement: Yes
Basement: Unfinished
Cooling: Central Air, Dual, Electric, Zoned
Garage: 2
Heating: Central, Electric
Home Style: Traditional
Roof Type: Composition
Stories: 2.0
Taxes: $1
Year Built: 2026
Feature Descriptions
Additional Rooms: Foyer, Other
Appliances: Dishwasher, Disposal, Electric Water Heater, Microwave
Days on Site: 70
Flooring: Carpet, Laminate
Foundation: Slab
Interior: Double Vanity, High Ceilings, Separate Shower, Soaking Tub, Walk-In Closet(s)
Kitchen: Breakfast Area, Kitchen Island, Solid Surface Counters, Walk-in Pantry
Parking Notes: Garage
Security Features: Carbon Monoxide Detector(s), Smoke Detector(s)
Sewer: Public Sewer
Utilities: Cable Available, Electricity Available, Phone Available, Sewer Available, Underground Utilities, Water Available
Water: Public
Window Features: Double Pane Windows
Local Schools
High School: Creekside
Middle School: Renaissance
Elementary School: Campbell
Listed By / Shown By
Listed By
Agency Name: D.R. Horton Realty of Georgia, Inc.
Agency Phone: 770-730-7900
Shown By
Agent Name: Russell Berry
Agent Phone: (678) 416-9241
Agency Title: Josey Young & Brady Realty, LLC

Estimate Your Payment
Estimated Payment
$ 944.02 per month $834.57 Principal & Interest $0.08 Property Tax $109.37 Homeowner's InsuranceChange Payment Information

Russell Berry
Cell: (678) 416-9241
Email: rberry@jybrealty.com

Privacy Policy / DMCA Notice / ADA Accessibility


This site is hosted, designed and copyright
© 1994 - 2026 by
Delta Media Group, Inc. -- Patent Pending --
4431 Manor Hill Drive | MLS# 10830547
This single family home located at 4431 Manor Hill Drive, Union City, GA 30291 is currently listed for sale with an asking price of $374,990. This property was built in 2026 and has 4 bedrooms and 2 full and 1 partial baths with 1991 sq. ft. Manor Hill Drive is located in the Pointe Park subdivision. Search Pointe Park real estate on rberry.jybrealty.com today.