

BEDS3
BATHS2 full
SQUARE FEET1,137
MLS#10762797
STATUSActive
PROPERTY TYPEResidential - Single Family
SUBDIVISIONFair Oak
Property Description
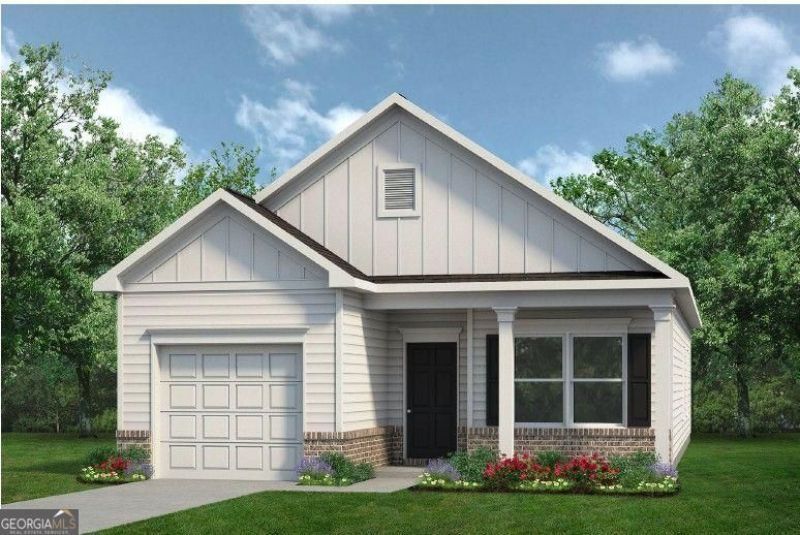
Move in Ready August! The Colby plan in the Fair Oak community by Smith Douglas Homes. This efficiently designed home offers 1,137 square feet of well-planned living space. This plan includes three bedrooms and two full baths with the primary suite, located at the back of the home, which features a walk-in closet and an ensuite bath with a double-bowl vanity and an extended shower. Beautiful kitchen with white cabinets, granite countertops and sleek tile backsplash. Kitchen flows into the family room with durable luxury vinyl plank flooring throughout all the common living areas and also both baths & laundry. Exterior front facade/elevation has a full front patio and brick water table. 10 x 12 covered patio at the rear of the home for easy outdoor living. A one-car garage completes this practical and thoughtfully designed home. Nestled in a charming small-town setting with convenient access to I-75, Cartersville, and an array of parks, shopping, dining, and entertainment, Fair Oak offers the perfect balance of comfort and convenience. Photos representative of plan. Incentives with use of prefered lender.
Property Features
Property Type: Residential - Single Family
Basement: None
Cooling: Central Air
Garage: 1 car attached
Heating: Electric, Forced Air, Heat Pump
Home Style: Craftsman, Ranch
Roof Type: Composition
Stories: 1.0
Taxes: $1
Year Built: 2026
Feature Descriptions
Additional Rooms: Foyer
Appliances: Dishwasher, Disposal, Electric Water Heater, Microwave, Range
Days on Site: 78
Dining Room: Dining Rm/Living Rm Combo
Exterior: Brick
Flooring: Carpet
Foundation: Slab
Interior: Double Vanity, High Ceilings, Master On Main Level, Walk-In Closet(s)
Kitchen: Pantry
Parking Notes: Garage, Attached
Security Features: Carbon Monoxide Detector(s), Smoke Detector(s)
Sewer: Public Sewer
Topography: None
Utilities: Electricity Available, Sewer Available, Water Available
Water: Public
Local Schools
High School: Gordon Central
Middle School: Ashworth
Elementary School: Swain
Listed By / Shown By
Listed By
Agency Name: SDC Realty
Agency Phone: 770-779-9628
Shown By
Agent Name: Russell Berry
Agent Phone: (678) 416-9241
Agency Title: Josey Young & Brady Realty, LLC

Estimate Your Payment
Estimated Payment
$ 620.20 per month $548.27 Principal & Interest $0.08 Property Tax $71.85 Homeowner's InsuranceChange Payment Information

Russell Berry
Cell: (678) 416-9241
Email: rberry@jybrealty.com

Privacy Policy / DMCA Notice / ADA Accessibility


This site is hosted, designed and copyright
© 1994 - 2026 by
Delta Media Group, Inc. -- Patent Pending --
441 Fair Oak Lane | MLS# 10762797
This single family home located at 441 Fair Oak Lane, Calhoun, GA 30701 is currently listed for sale with an asking price of $246,350. This property was built in 2026 and has 3 bedrooms and 2 full baths with 1137 sq. ft. Fair Oak Lane is located in the Fair Oak subdivision. Search Fair Oak real estate on rberry.jybrealty.com today.