

BEDS3
BATHS2 full
SQUARE FEET1,636
MLS#10881014
STATUSNew
PROPERTY TYPEResidential - Single Family
Property Description
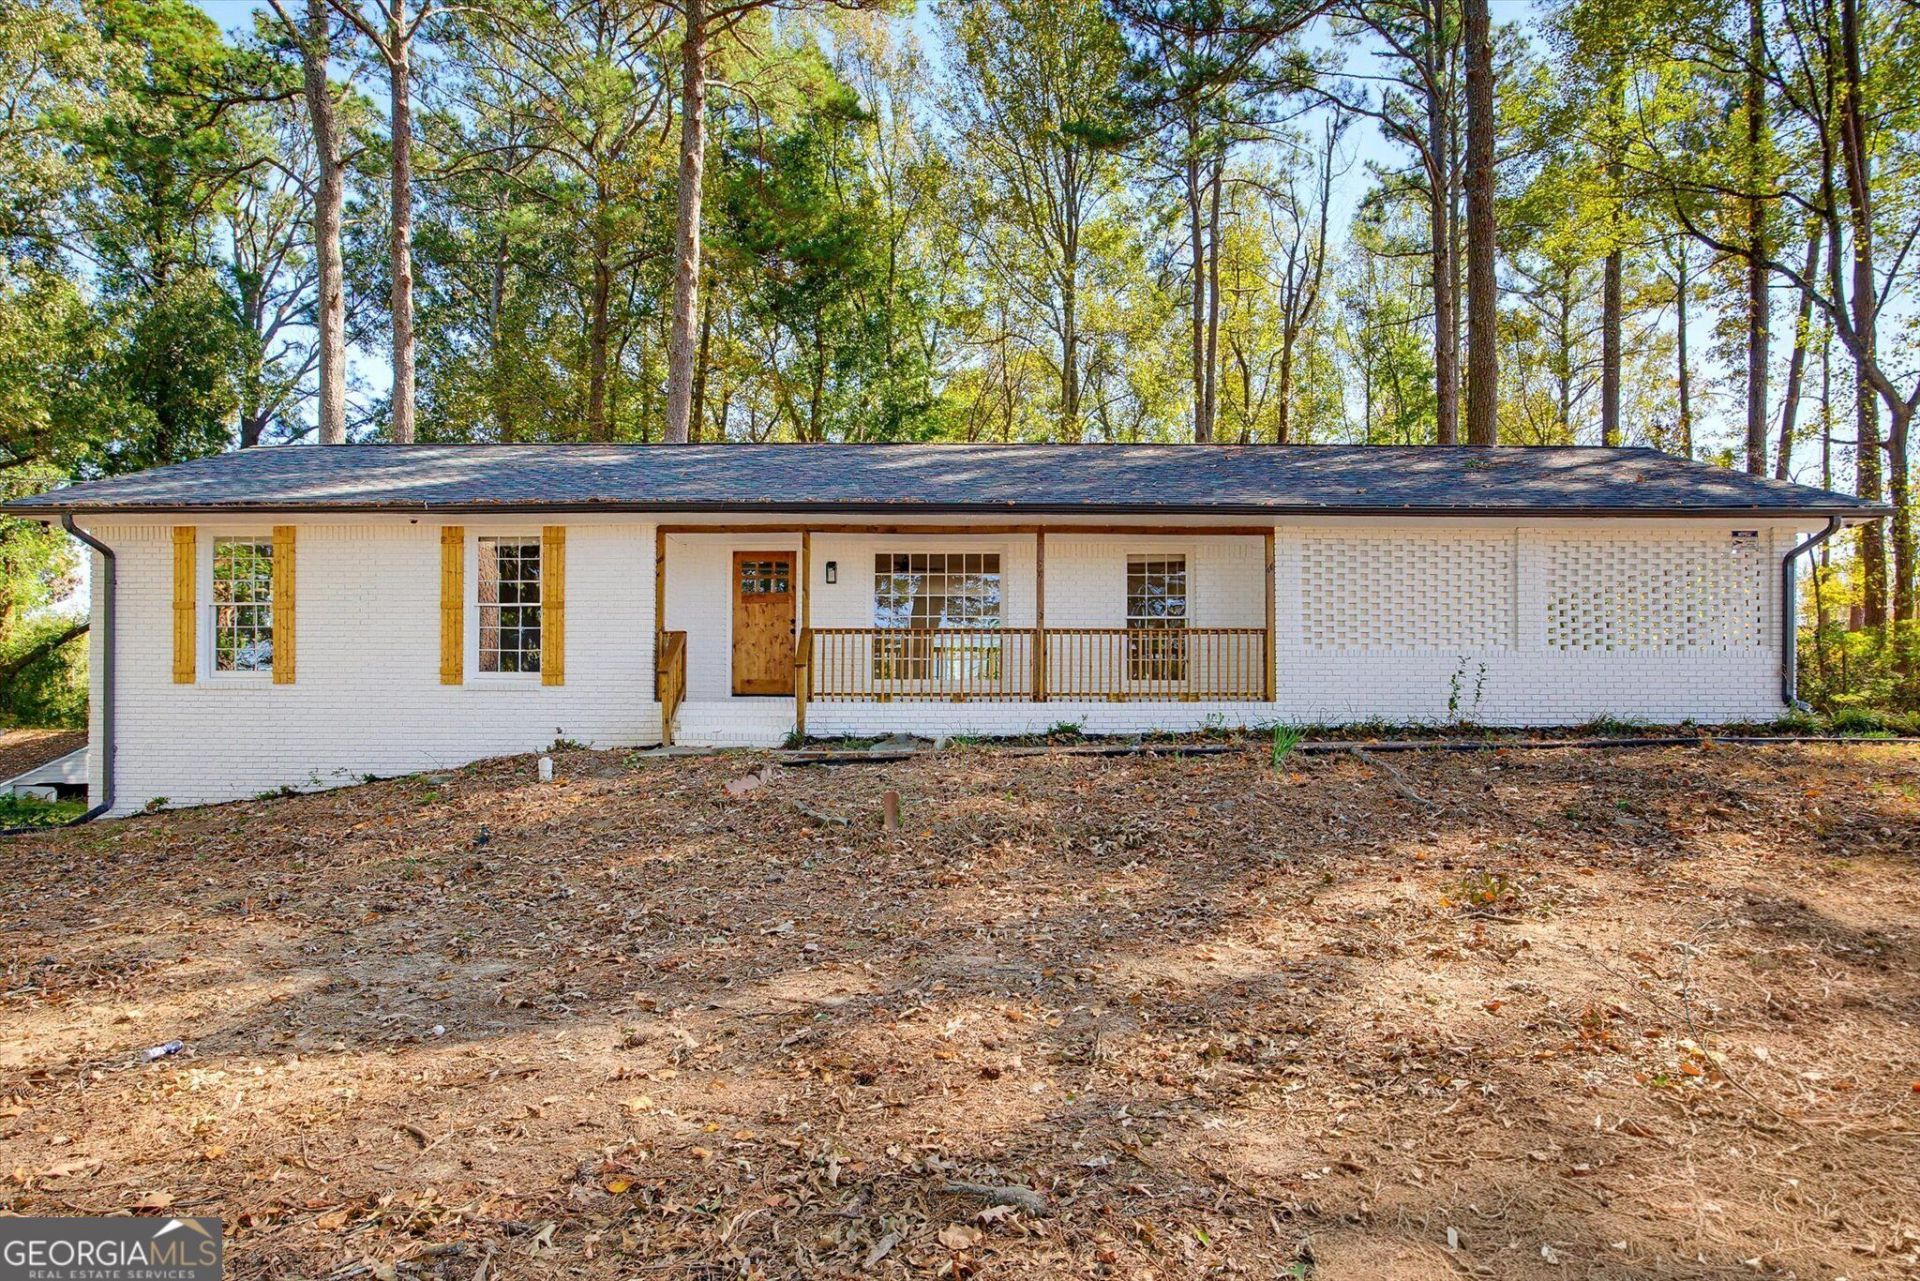
Freshly renovated Ranch home with an acre to enjoy and room to grow! This 3-bedroom, 2-bath home offers 1,636 square feet of updated living space above a full unfinished basement. Refinished hardwood flooring throughout brings warmth and character, complemented by new lighting and plumbing fixtures. The refreshed kitchen features new cabinetry, countertops, and appliances, while both bathrooms showcase new vanities and countertops for a cohesive, updated feel. Extensive improvements include a new roof, new HVAC system, new plumbing throughout, and a new public water connection. The full unfinished basement provides generous storage and potential for future expansion, with potential for a fourth bedroom when finished. While the one-acre lot offers space for gardening, outdoor entertaining, or simply enjoying the surroundings. A desirable Fairburn location with access to a great elementary school adds to the appeal. Offered at a great price, this Fairburn home brings together fresh finishes, major system upgrades, and exciting possibilities inside and out!
Property Features
Property Type: Residential - Single Family
Basement: Yes
Basement: Unfinished
Cooling: Central Air, Electric
Garage: 2 car attached
Heating: Central, Electric
Home Style: Ranch
Lot Size: 1.00 Acres
Roof Type: Composition
Stories: 1.0
Taxes: $166
Year Built: 1965
Feature Descriptions
Appliances: Dishwasher, Microwave, Range, Stainless Steel Appliance(s)
Dining Room: Dining Rm/Living Rm Combo
Exterior: Brick
Fencing: Back Yard, Chain Link
Flooring: Hardwood
Interior: Master On Main Level
Parking Notes: Carport, Attached
Security Features: Carbon Monoxide Detector(s), Smoke Detector(s)
Sewer: Septic Tank
Structures: Shed(s)
Topography: Level
Utilities: Electricity Available, Water Available
Water: Public
Local Schools
High School: Langston Hughes
Middle School: Renaissance
Elementary School: Renaissance
Listed By / Shown By
Listed By
Agency Name: Rykman Realty
Agency Phone: 678-758-5984
Shown By
Agent Name: Russell Berry
Agent Phone: (678) 416-9241
Agency Title: Josey Young & Brady Realty, LLC

Estimate Your Payment
Estimated Payment
$ 768.75 per month $667.45 Principal & Interest $13.83 Property Tax $87.47 Homeowner's InsuranceChange Payment Information

Russell Berry
Cell: (678) 416-9241
Email: rberry@jybrealty.com

Privacy Policy / DMCA Notice / ADA Accessibility


This site is hosted, designed and copyright
© 1994 - 2026 by
Delta Media Group, Inc. -- Patent Pending --
4400 Demooney Road | MLS# 10881014
This single family home located at 4400 Demooney Road, Fairburn, GA 30213 is currently listed for sale with an asking price of $299,900. This property was built in 1965 and has 3 bedrooms and 2 full baths with 1636 sq. ft. Search Fairburn real estate on rberry.jybrealty.com today.