

BEDS2
BATHS2 full 1 partial
SQUARE FEET1,232
MLS#10732936
STATUSActive
PROPERTY TYPEResidential - Single Family
SUBDIVISIONWest Oaks
Property Description
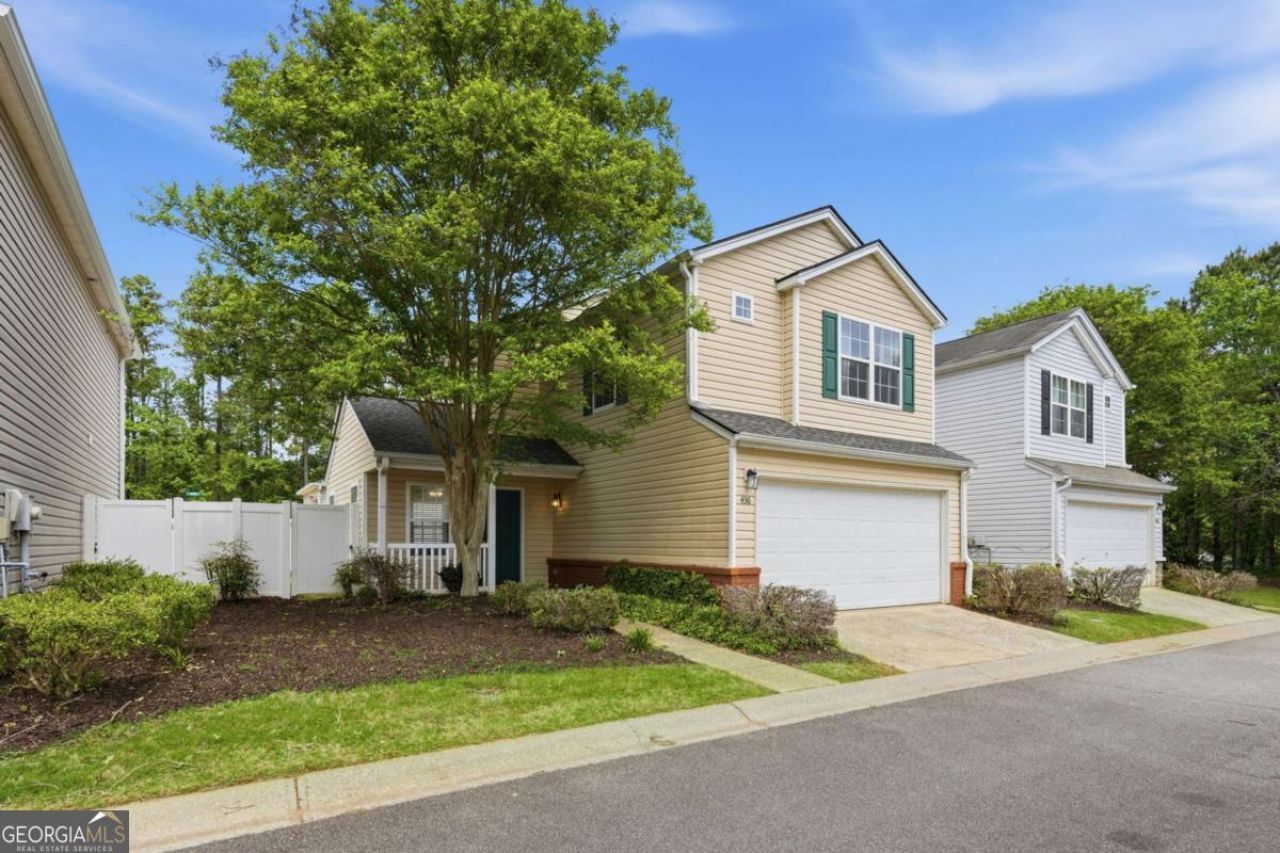
Renovated & Worry-Free Living in the Heart of Woodstock! Welcome home to 436 W Oaks Trail Dr, where every major detail has been handled for you. This beautifully maintained home boasts a brand-new roof and new HVAC system, providing ultimate peace of mind for years to come. Step inside to find a light-filled interior featuring fresh paint and durable, modern LVP flooring throughout. The heart of the home is the stunning, updated kitchen, complete with new cabinetry, sleek granite countertops, and a new gas stove-perfect for the home chef. Transition easily from the open living space to your private outdoor oasis: a level backyard fully enclosed by a maintenance-free vinyl fence. Whether you're hosting a summer BBQ or letting the pets roam, this yard is a rare find! Located in a prime Woodstock location with easy access to shopping, dining, and parks, this well-cared-for gem is truly turnkey.
Property Features
Property Type: Residential - Single Family
Basement: None
Cooling: Central Air, Electric
Garage: 2
Heating: Central, Natural Gas
Home Style: Traditional
Lot Size: 0.07 Acres
Roof Type: Composition
Stories: 2.0
Taxes: $3,307
Year Built: 2000
Feature Descriptions
Additional Rooms: Laundry, Loft
Appliances: Dishwasher, Microwave
Days on Site: 40
Exterior: Vinyl Siding
Flooring: Carpet, Tile
Foundation: Slab
Interior: Master On Main Level, Walk-In Closet(s)
Kitchen: Pantry
Parking Notes: Garage
Security Features: Smoke Detector(s)
Sewer: Public Sewer
Topography: Level
Utilities: Cable Available, Electricity Available, Natural Gas Available, Phone Available, Sewer Available, Underground Utilities, Water Available
Water: Public
Local Schools
High School: River Ridge
Middle School: Mill Creek
Elementary School: Little River
Listed By / Shown By
Listed By
Agency Name: Keller Williams Community Partners
Agency Phone: 678-341-7400
Shown By
Agent Name: Russell Berry
Agent Phone: (678) 416-9241
Agency Title: Josey Young & Brady Realty, LLC

Estimate Your Payment
Estimated Payment
$ 1,118.86 per month $745.56 Principal & Interest $275.58 Property Tax $97.71 Homeowner's InsuranceChange Payment Information

Russell Berry
Cell: (678) 416-9241
Email: rberry@jybrealty.com

Privacy Policy / DMCA Notice / ADA Accessibility


This site is hosted, designed and copyright
© 1994 - 2026 by
Delta Media Group, Inc. -- Patent Pending --
436 W Oaks Trail | MLS# 10732936
This single family home located at 436 W Oaks Trail, Woodstock, GA 30188 is currently listed for sale with an asking price of $335,000. This property was built in 2000 and has 2 bedrooms and 2 full and 1 partial baths with 1232 sq. ft. W Oaks Trail is located in the West Oaks subdivision. Search West Oaks real estate on rberry.jybrealty.com today.