

BEDS3
BATHS2 full 1 partial
SQUARE FEET1,338
MLS#10856752
STATUSActive
PROPERTY TYPEResidential - Single Family
Property Description
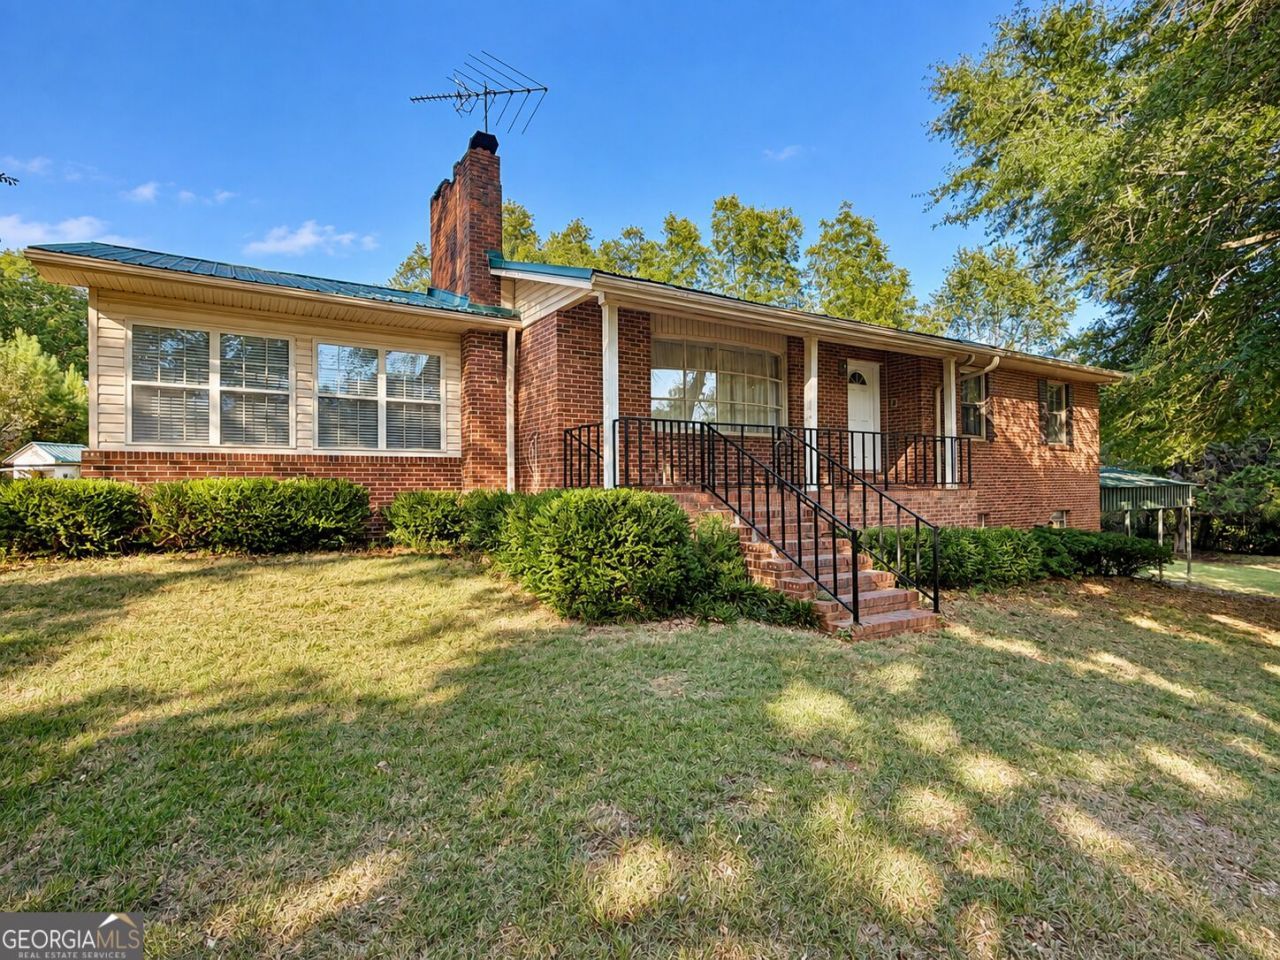
COUNTRY LIVING ON 4.48 ACRES IN BEAUTIFUL WILKINSON COUNTY! Tucked away off Stuckey Road, this 3-bedroom, 2.5-bath home offers 1,338 sq. ft. of living space, plus a large basement with a 3rd bedroom and additional living space. With solid bones, a newer HVAC system, and a durable metal roof, this property is ready for someone to bring a little TLC and their vision to make it truly their own. A brick sunroom adds valuable additional living space and offers plenty of possibilities as a home office, playroom, hobby space, or relaxing retreat. The large basement provides additional flex rooms for living, storage, a workshop, recreation space, or future possibilities. Outside is where country living really shines. Multiple outbuildings, including a workshop, lean-to, and storage sheds, provide abundant space for tools, equipment, recreational vehicles, hobbies, animals, or outdoor projects. There is plenty of room to garden, create a mini homestead, spread out, or simply enjoy the peace and privacy of having your own land. If you have been looking for a country property with privacy, useful outbuildings, plenty of potential, and room to make it your own, this one deserves a look. Bring your vision and come home to the country in Wilkinson County! Call listing agent today to schedule a tour.
Property Features
Property Type: Residential - Single Family
Basement: Yes
Basement: Finished
Cooling: Ceiling Fan(s), Electric, Heat Pump
Fireplaces: 1
Heating: Electric, Heat Pump
Home Style: Ranch
Lot Size: 4.48 Acres
Roof Type: Metal
Stories: 2.0
Taxes: $1,069
Year Built: 1975
Feature Descriptions
Additional Rooms: Other, Sun Room
Appliances: Gas Water Heater, Range, Refrigerator
Days on Site: 30
Exterior: Brick
Flooring: Carpet, Other
Interior: Master On Main Level
Parking Notes: Carport
Sewer: Septic Tank
Topography: Private
Utilities: Electricity Available
Water: Well
Local Schools
High School: Wilkinson
Middle School: Wilkinson
Elementary School: Wilkinson
Listed By / Shown By
Listed By
Agency Name: Dublin GA Real Estate
Agency Phone: 478-342-5200
Shown By
Agent Name: Russell Berry
Agent Phone: (678) 416-9241
Agency Title: Josey Young & Brady Realty, LLC

Estimate Your Payment
Estimated Payment
$ 715.87 per month $554.17 Principal & Interest $89.08 Property Tax $72.63 Homeowner's InsuranceChange Payment Information

Russell Berry
Cell: (678) 416-9241
Email: rberry@jybrealty.com

Privacy Policy / DMCA Notice / ADA Accessibility


This site is hosted, designed and copyright
© 1994 - 2026 by
Delta Media Group, Inc. -- Patent Pending --
4354 Stuckey Road | MLS# 10856752
This single family home located at 4354 Stuckey Road, Danville, GA 31017 is currently listed for sale with an asking price of $249,000. This property was built in 1975 and has 3 bedrooms and 2 full and 1 partial baths with 1338 sq. ft. Search Danville real estate on rberry.jybrealty.com today.