

BEDS3
BATHS2 full 1 partial
SQUARE FEET2,184
MLS#10857714
STATUSActive
PROPERTY TYPEResidential - Townhouse
SUBDIVISIONBerkeley Township
Property Description
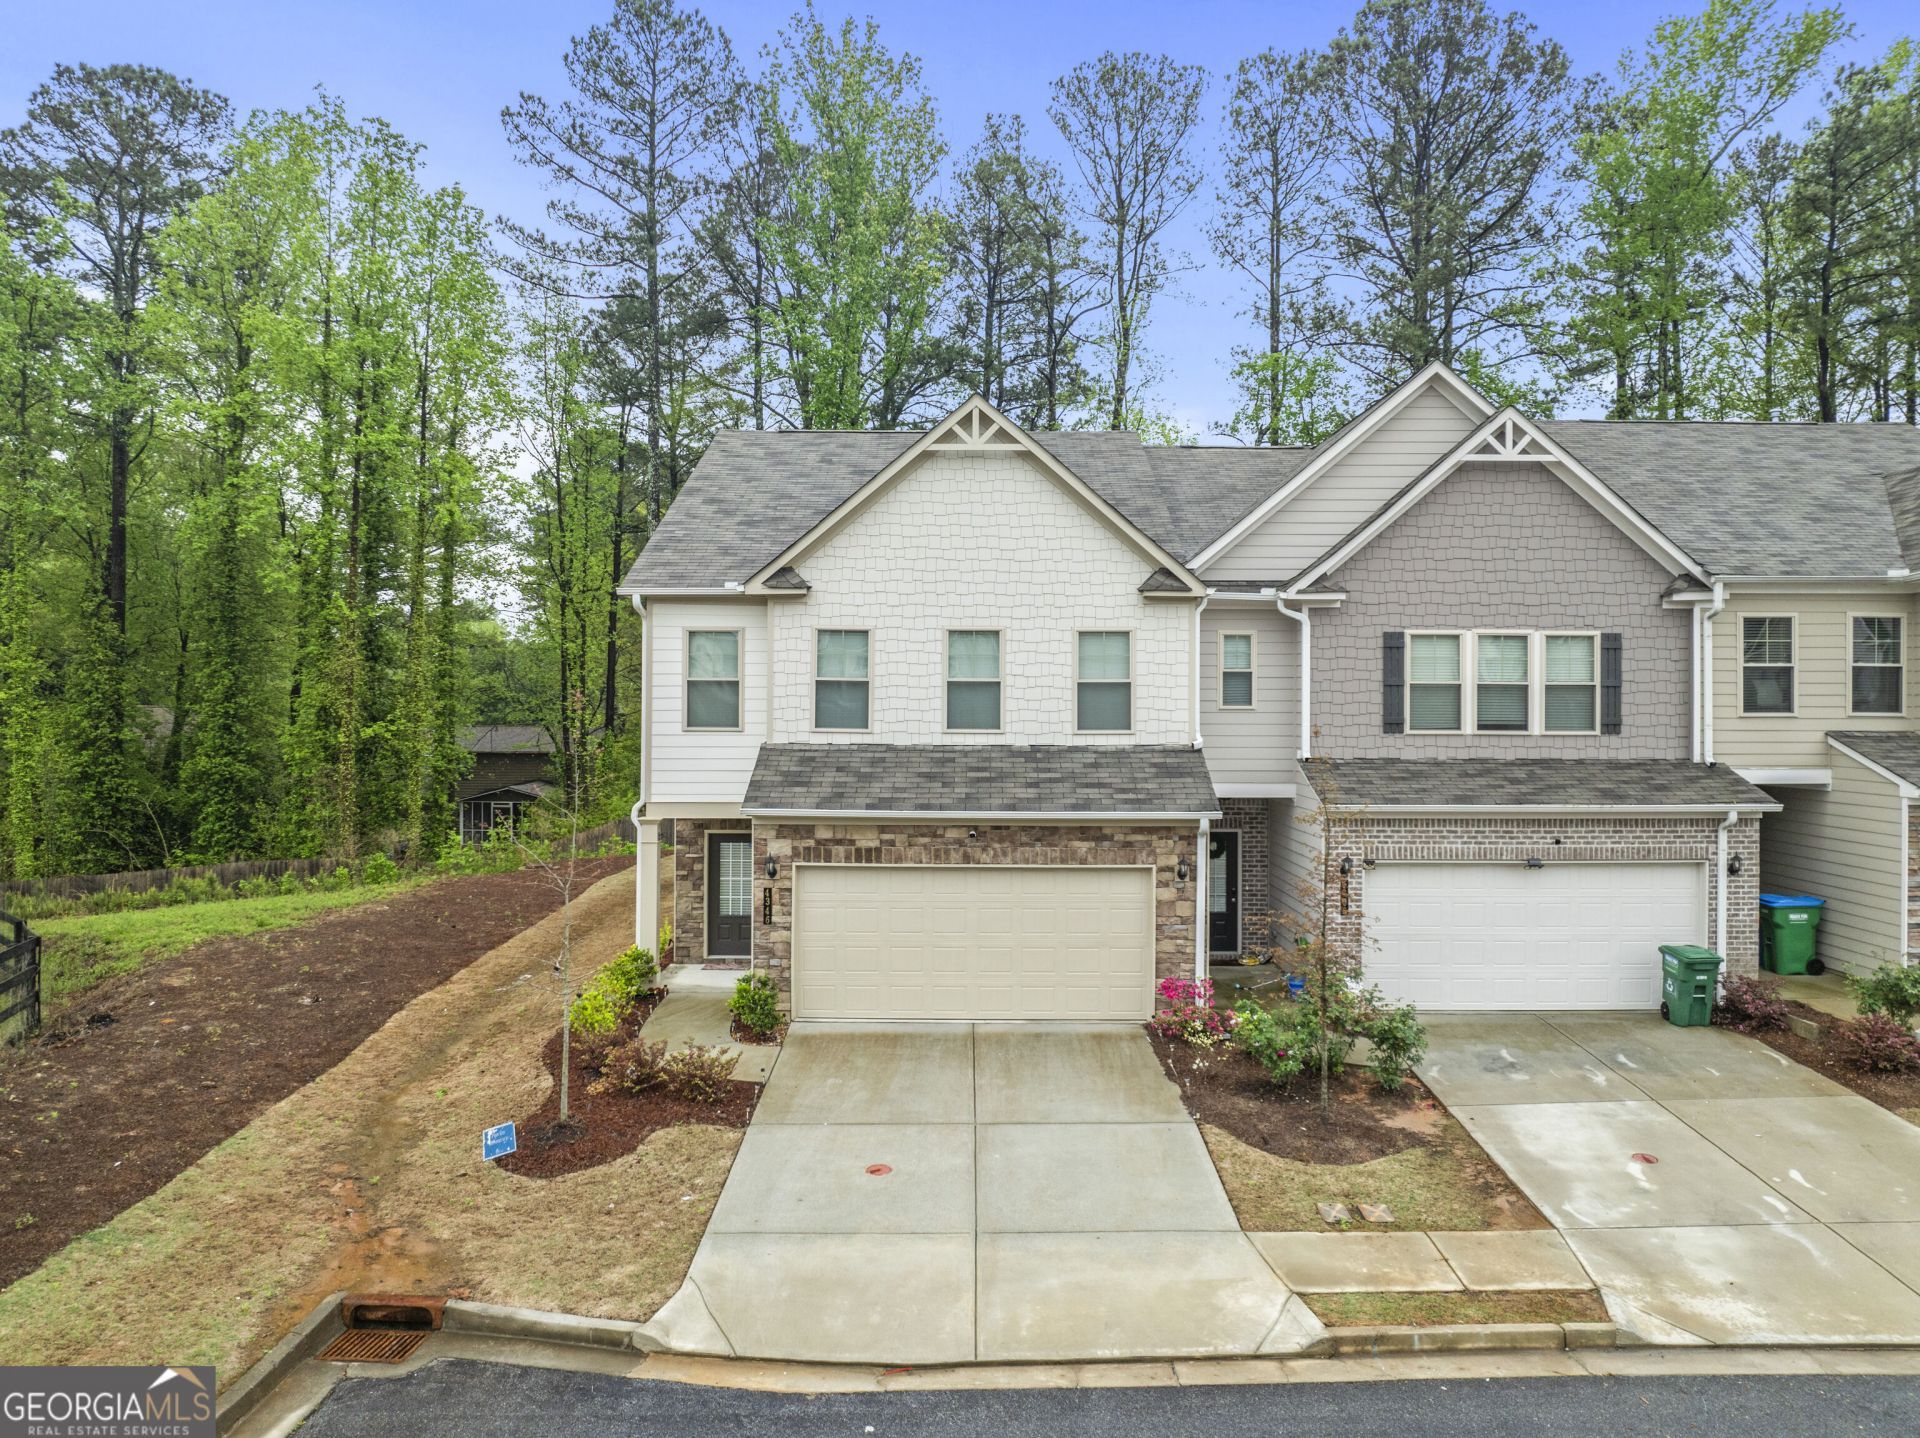
Don't miss the chance to own this beautiful, end-unit, open concept 3 Bed 2.5 Bath townhome available in Berkeley Township subdivision! Kitchen with 42' cabinets, granite countertops, large walk-in storage, upgraded single bowl sink and pull-down faucet, stainless steel appliances and huge island overlooking the dining and family room. Hardwood floors throughout, including on stairs tucked behind the kitchen. Master suite on second level with sitting room, trey ceiling and ceiling fan. Luxury bathtub with dual vanities. Tiled frameless shower and large walk-in closet. Two guest bedrooms side by side next to the secondary full bathroom. Loft area and laundry room. 2-car garage, back patio with private view, and end unit. Community playground and Swimming pool access. Pest-control & lawn maintenance included in rent and property has washer/dryer in home. Great location off Buford HWY, minutes from Peachtree Industrial, Pleasant Hill, Downtown Norcross, Peachtree Corners, and Duluth, as well as Parks, Schools, and easy access to I-85.
Property Features
Property Type: Residential - Townhouse
Basement: None
Cooling: Ceiling Fan(s), Central Air, Zoned
Fireplaces: 1
Garage: 4
Heating: Central, Zoned
Home Style: Brick Front
Lot Size: 0.05 Acres
Roof Type: Slate
Stories: 2.0
Taxes: $5,363
Year Built: 2022
Feature Descriptions
Additional Rooms: Laundry, Other
Amenities: Clubhouse, Playground, Pool, Sidewalks, Street Lights
Appliances: Dishwasher, Disposal, Dryer, Gas Water Heater, Microwave, Refrigerator, Washer
Days on Site: 30
Exterior: Vinyl Siding
Fencing: Privacy
Fireplace Type: Gas Starter, Living Room
Flooring: Hardwood
Foundation: Slab
Interior: Double Vanity, High Ceilings, Walk-In Closet(s)
Kitchen: Breakfast Bar, Kitchen Island, Walk-in Pantry
Parking Notes: Garage, Garage Door Opener
Security: yes
Security Features: Carbon Monoxide Detector(s), Security System
Sewer: Public Sewer
Swimming Pool: Yes
Topography: Corner Lot
Utilities: Cable Available, Electricity Available, Natural Gas Available, Sewer Available, Water Available
Water: Public
Window Features: Double Pane Windows
Local Schools
High School: Duluth
Middle School: Duluth
Elementary School: Chesney
Listed By / Shown By
Listed By
Agency Name: Revolve Real Estate
Agency Phone: 770-693-4622
Shown By
Agent Name: Russell Berry
Agent Phone: (678) 416-9241
Agency Title: Josey Young & Brady Realty, LLC

Estimate Your Payment
Estimated Payment
$ 1,567.09 per month $990.38 Principal & Interest $446.92 Property Tax $129.79 Homeowner's InsuranceChange Payment Information

Russell Berry
Cell: (678) 416-9241
Email: rberry@jybrealty.com

Privacy Policy / DMCA Notice / ADA Accessibility


This site is hosted, designed and copyright
© 1994 - 2026 by
Delta Media Group, Inc. -- Patent Pending --
4346 Ava Oak Lane | MLS# 10857714
This townhouse located at 4346 Ava Oak Lane, Norcross, GA 30071 is currently listed for sale with an asking price of $444,999. This property was built in 2022 and has 3 bedrooms and 2 full and 1 partial baths with 2184 sq. ft. Ava Oak Lane is located in the Berkeley Township subdivision. Search Berkeley Township real estate on rberry.jybrealty.com today.