

BEDS4
BATHS3 full 1 partial
SQUARE FEET2,561
MLS#10800006
STATUSNew
PROPERTY TYPEResidential - Single Family
SUBDIVISIONSWEET WATER SUB #1
Property Description
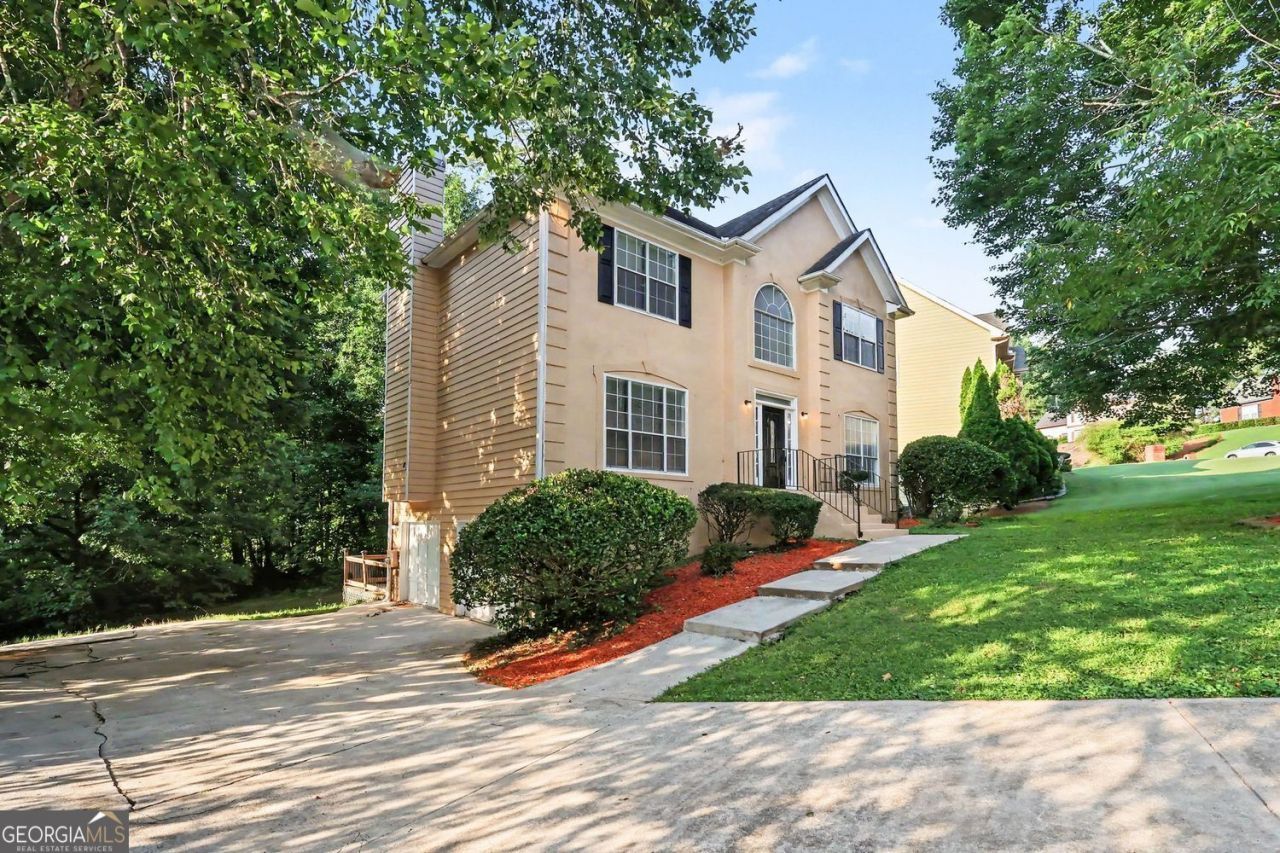
Move-in ready 4-bedroom, 3.5-bathroom home situated on a quiet cul-de-sac in the Sweet Water neighborhood. This home features an open floor plan that seamlessly connects the main living spaces, highlighted by a cozy fireplace in the living room. The beautifully updated kitchen boasts elegant granite countertops and stainless-steel appliances, making it a functional and stylish space for cooking and entertaining. Retreat to the spacious primary bedroom, which offers a large walk-in closet and an attached primary bathroom complete with a double vanity. Downstairs, a partially finished basement provides flexible extra space to suit a variety of lifestyles. Conveniently located, this home offers easy access to local schools, shopping, dining, and major highways. Schedule your private showing today!
Property Features
Property Type: Residential - Single Family
Basement: Yes
Basement: Finished
Cooling: None
Fireplaces: 1
Garage: 2
Heating: Central
Home Style: Traditional
Lot Size: 0.39 Acres
Stories: 2.0
Taxes: $5,919
Year Built: 1994
Feature Descriptions
Additional Rooms: Family Room
Appliances: Dishwasher, Refrigerator, Cooktop
Days on Site: 3
Exterior: Stone
Fireplace Type: Gas Log
Flooring: Hardwood, Laminate
Foundation: Slab
Parking Notes: Garage
Sewer: Public Sewer
Topography: Private
Utilities: None
Water: Public
Local Schools
High School: Martin Luther King Jr
Middle School: Salem
Elementary School: Chapel Hill
Listed By / Shown By
Listed By
Agency Name: Entera Realty
Agency Phone: 888-216-6364
Shown By
Agent Name: Russell Berry
Agent Phone: (678) 416-9241
Agency Title: Josey Young & Brady Realty, LLC

Estimate Your Payment
Estimated Payment
$ 1,336.27 per month $745.34 Principal & Interest $493.25 Property Tax $97.68 Homeowner's InsuranceChange Payment Information

Russell Berry
Cell: (678) 416-9241
Email: rberry@jybrealty.com

Privacy Policy / DMCA Notice / ADA Accessibility


This site is hosted, designed and copyright
© 1994 - 2026 by
Delta Media Group, Inc. -- Patent Pending --
4330 Smithson Creek Drive | MLS# 10800006
This single family home located at 4330 Smithson Creek Drive, Ellenwood, GA 30294 is currently listed for sale with an asking price of $334,900. This property was built in 1994 and has 4 bedrooms and 3 full and 1 partial baths with 2561 sq. ft. Smithson Creek Drive is located in the SWEET WATER SUB #1 subdivision. Search SWEET WATER SUB #1 real estate on rberry.jybrealty.com today.