

BEDS4
BATHS2 full 1 partial
SQUARE FEET2,002
MLS#10769187
STATUSNew
PROPERTY TYPEResidential - Single Family
SUBDIVISIONSummerhill
Property Description
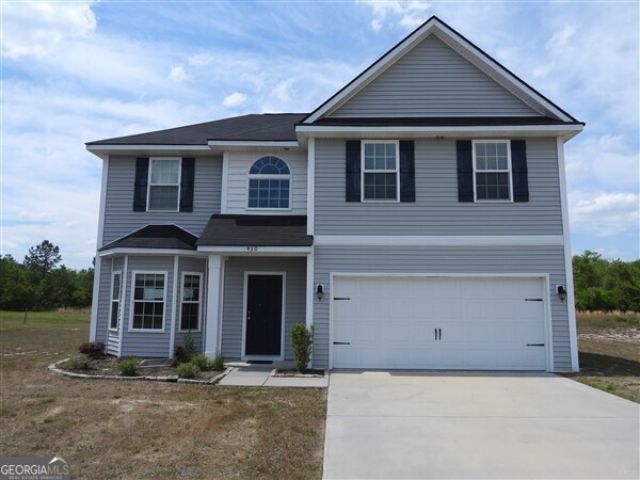
Move-in ready 4-bedroom, 2.5-bath home that feels practically brand new. The galley-style kitchen opens to the breakfast area and great room, creating a functional layout ideal for everyday living and entertaining. A separate dining room with a bay window adds charm and is perfect for hosting gatherings. Upstairs features three guest bedrooms that share a full bath and linen closet. The spacious owner's suite includes a vaulted ceiling, sitting area, dual closets, double vanity, and a garden tub. The large backyard offers plenty of space for outdoor entertaining, gardening, or relaxation. Conveniently located near shopping, dining, and local amenities. This property may qualify for Seller Financing (Vendee). If property was built prior to 1978, lead based paint potentially exists. Property is being SOLD AS IS.
Property Features
Property Type: Residential - Single Family
Basement: None
Cooling: Central Air
Fireplaces: 1
Heating: Central
Home Style: Traditional
Lot Size: 0.96 Acres
Stories: 2.0
Taxes: $0
Year Built: 2022
Feature Descriptions
Additional Rooms: Great Room, Laundry
Appliances: Dishwasher, Microwave, Range, Refrigerator
Days on Site: 4
Dining Room: Separate Room
Exterior: Vinyl Siding
Fireplace Type: Gas Starter
Flooring: Laminate
Interior: Double Vanity
Parking Notes: Garage
Sewer: Septic Tank
Topography: None
Utilities: Electricity Available
Water: Public
Local Schools
High School: Long
Middle School: Long County
Elementary School: Smiley
Listed By / Shown By
Listed By
Agency Name: A Plus Realty Group
Agency Phone: 912-463-4409
Shown By
Agent Name: Russell Berry
Agent Phone: (678) 416-9241
Agency Title: Josey Young & Brady Realty, LLC

Estimate Your Payment
Estimated Payment
$ 755.17 per month $667.67 Principal & Interest $0.00 Property Tax (data not provided by mls) $87.50 Homeowner's InsuranceChange Payment Information

Russell Berry
Cell: (678) 416-9241
Email: rberry@jybrealty.com

Privacy Policy / DMCA Notice / ADA Accessibility


This site is hosted, designed and copyright
© 1994 - 2026 by
Delta Media Group, Inc. -- Patent Pending --
430 Summerhill Drive | MLS# 10769187
This single family home located at 430 Summerhill Drive, Ludowici, GA 31316 is currently listed for sale with an asking price of $300,000. This property was built in 2022 and has 4 bedrooms and 2 full and 1 partial baths with 2002 sq. ft. Summerhill Drive is located in the Summerhill subdivision. Search Summerhill real estate on rberry.jybrealty.com today.