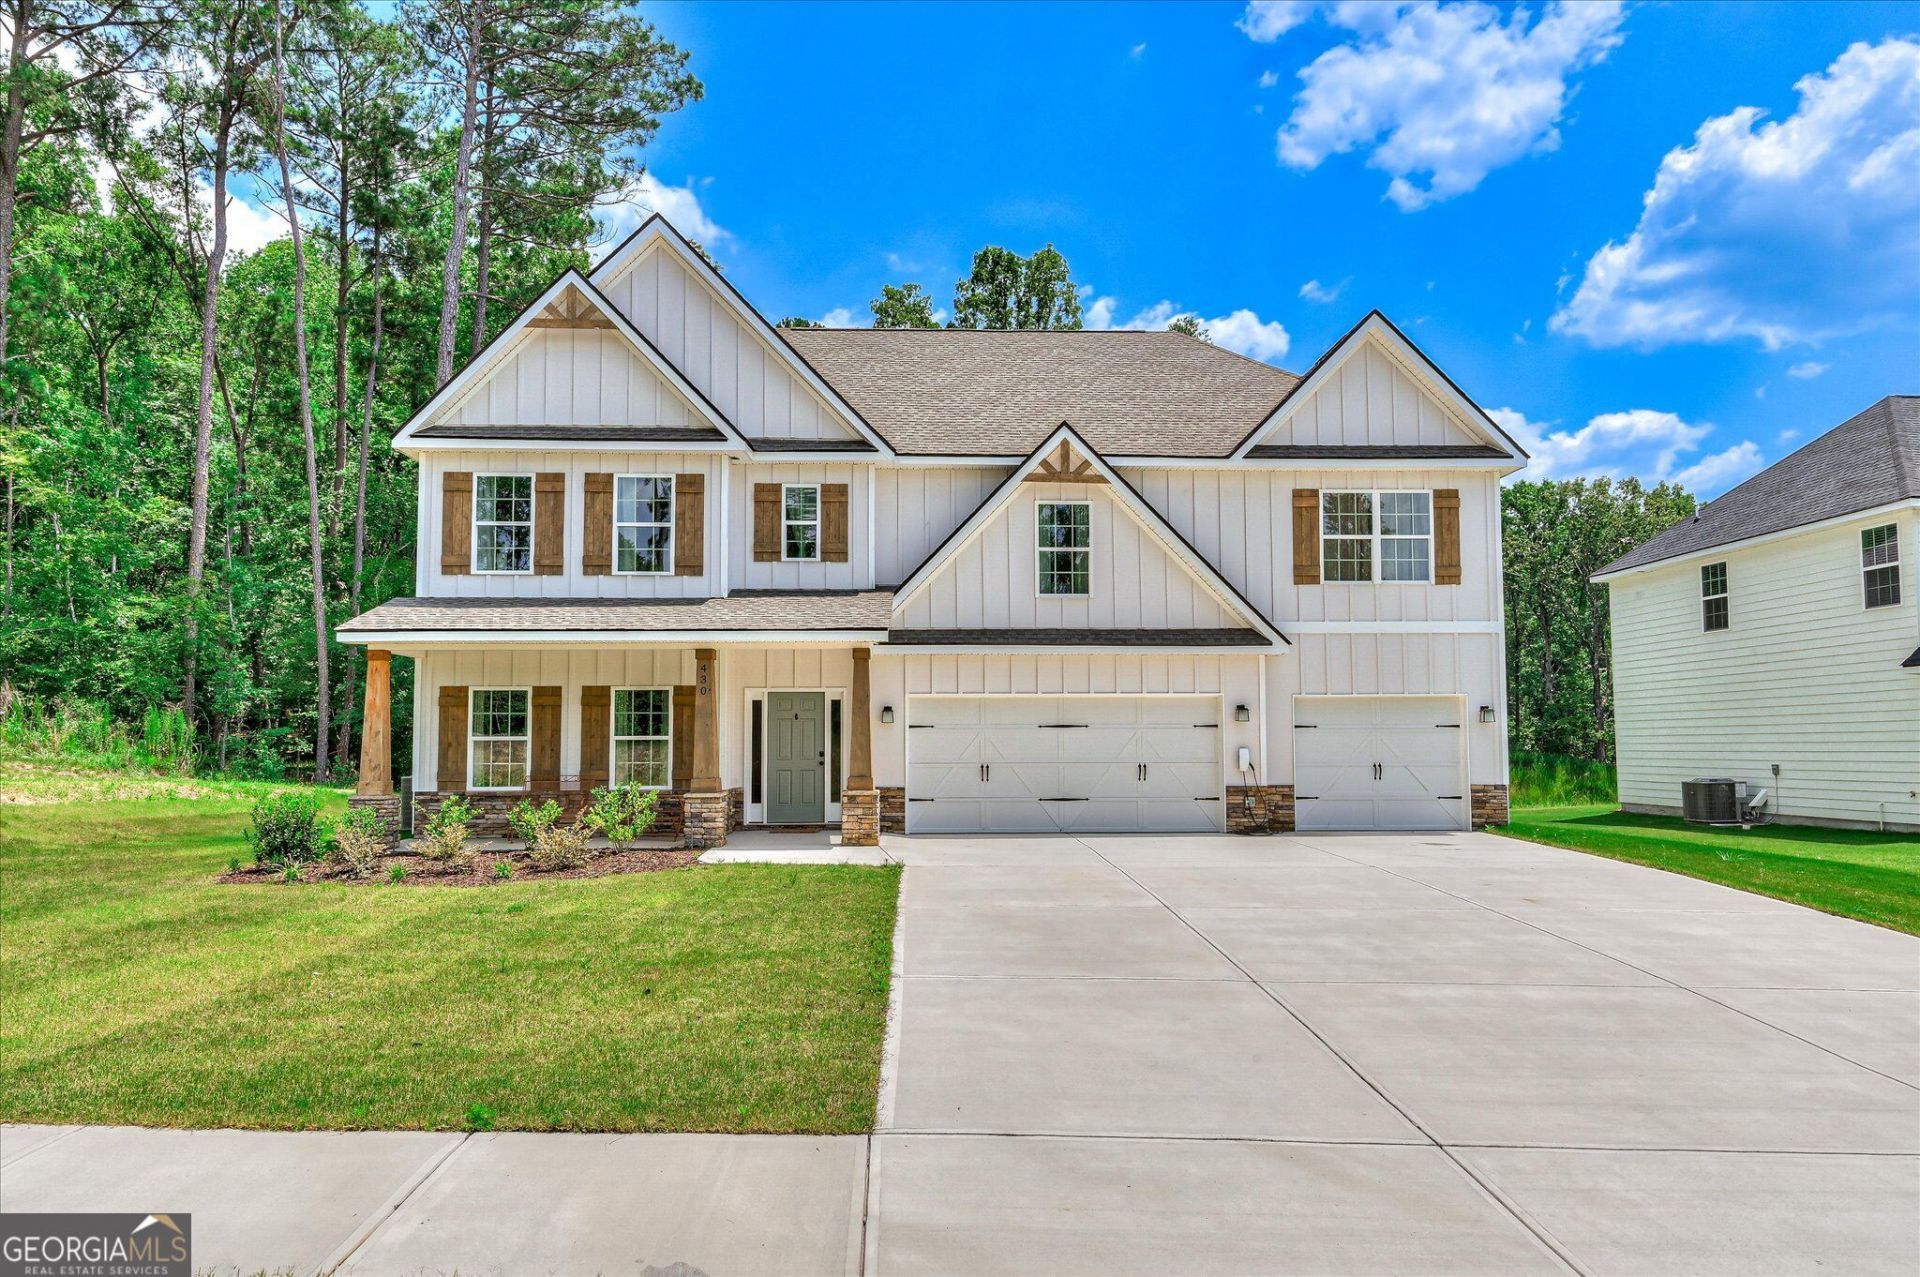


BEDS5
BATHS4 full
SQUARE FEET3,696
MLS#10879632
STATUSNew
PROPERTY TYPEResidential - Single Family
SUBDIVISIONFour Oaks
Property Description
Welcome to 430 Bronco Pass, a beautifully appointed 2025 home offering five bedrooms, four full bathrooms and 3,696 square feet in the Four Oaks community. The open design features a great room with a brick fireplace, a coffered dining room in a private setting, a gourmet kitchen with quartz countertops, abundant cabinetry and an oversized island. A main level bedroom and full bath offer flexible space for guests, an office or other needs. Upstairs, the spacious owner's suite includes dual vanities, a soaking tub, a separate walk in shower, and an oversized walk in closet. Three additional bedrooms and a bonus or media room provide room to work, relax, or gather. The covered patio features a second brick fireplace, creating a welcoming outdoor space. The home sits across the street from a golf course, with a tree line between the property and the course. The course comes into view just beyond the trees. The premium home site also adjoins green space along the side and rear, offering added separation from neighboring homes. Additional features include a three car garage, Level Two Tesla charging station, and access to the Four Oaks community pool. Convenient to Fort Gordon, I 20, shopping, dining, and recreation.
Property Features
Property Type: Residential - Single Family
Basement: None
Cooling: Ceiling Fan(s), Central Air, Dual
Fireplaces: 2
Heating: Electric, Heat Pump
Home Style: Traditional
Lot Size: 0.26 Acres
Roof Type: Composition
Stories: 2.0
Taxes: $3,042
Year Built: 2025
Feature Descriptions
Additional Rooms: Bonus Room, Foyer, Laundry
Amenities: Clubhouse, Pool, Sidewalks
Appliances: Dishwasher, Disposal, Electric Water Heater, Microwave, Oven, Stainless Steel Appliance(s)
Days on Site: 4
Dining Room: Separate Room
Exterior: Brick, Other, Wood Siding
Exterior: Other, Sprinkler System
Fireplace Type: Family Room, Outside
Flooring: Carpet, Hardwood, Tile
Foundation: Slab
Interior: Double Vanity, High Ceilings, Separate Shower, Soaking Tub, Tile Bath, Tray Ceiling(s), Walk-In Closet(s)
Kitchen: Breakfast Bar, Kitchen Island, Pantry, Walk-in Pantry
Parking Notes: Garage, Attached, Off Street, Parking Pad, Kitchen Level, Garage Door Opener
Security: yes
Security Features: Security System, Smoke Detector(s)
Sewer: Public Sewer
Swimming Pool: Yes
Topography: Corner Lot, Greenbelt
Utilities: Cable Available, Electricity Available, High Speed Internet, Sewer Connected, Water Available
Water: Public
Local Schools
High School: Evans
Middle School: Evans
Elementary School: Lewiston
Listed By / Shown By
Listed By
Agency Name: eXp Realty
Agency Phone: 888-959-9461
Shown By
Agent Name: Russell Berry
Agent Phone: (678) 416-9241
Agency Title: Josey Young & Brady Realty, LLC

Estimate Your Payment
Estimated Payment
$ 1,660.63 per month $1,244.09 Principal & Interest $253.50 Property Tax $163.04 Homeowner's InsuranceChange Payment Information

Russell Berry
Cell: (678) 416-9241
Email: rberry@jybrealty.com

Privacy Policy / DMCA Notice / ADA Accessibility


This site is hosted, designed and copyright
© 1994 - 2026 by
Delta Media Group, Inc. -- Patent Pending --
430 Bronco Pass | MLS# 10879632
This single family home located at 430 Bronco Pass, Evans, GA 30809 is currently listed for sale with an asking price of $559,000. This property was built in 2025 and has 5 bedrooms and 4 full baths with 3696 sq. ft. Bronco Pass is located in the Four Oaks subdivision. Search Four Oaks real estate on rberry.jybrealty.com today.