

BEDS4
BATHS2 full
SQUARE FEET2,356
MLS#10873032
STATUSUnder Contract
PROPERTY TYPEResidential - Mobile Home
SUBDIVISIONWhipporwill Ridge
Property Description
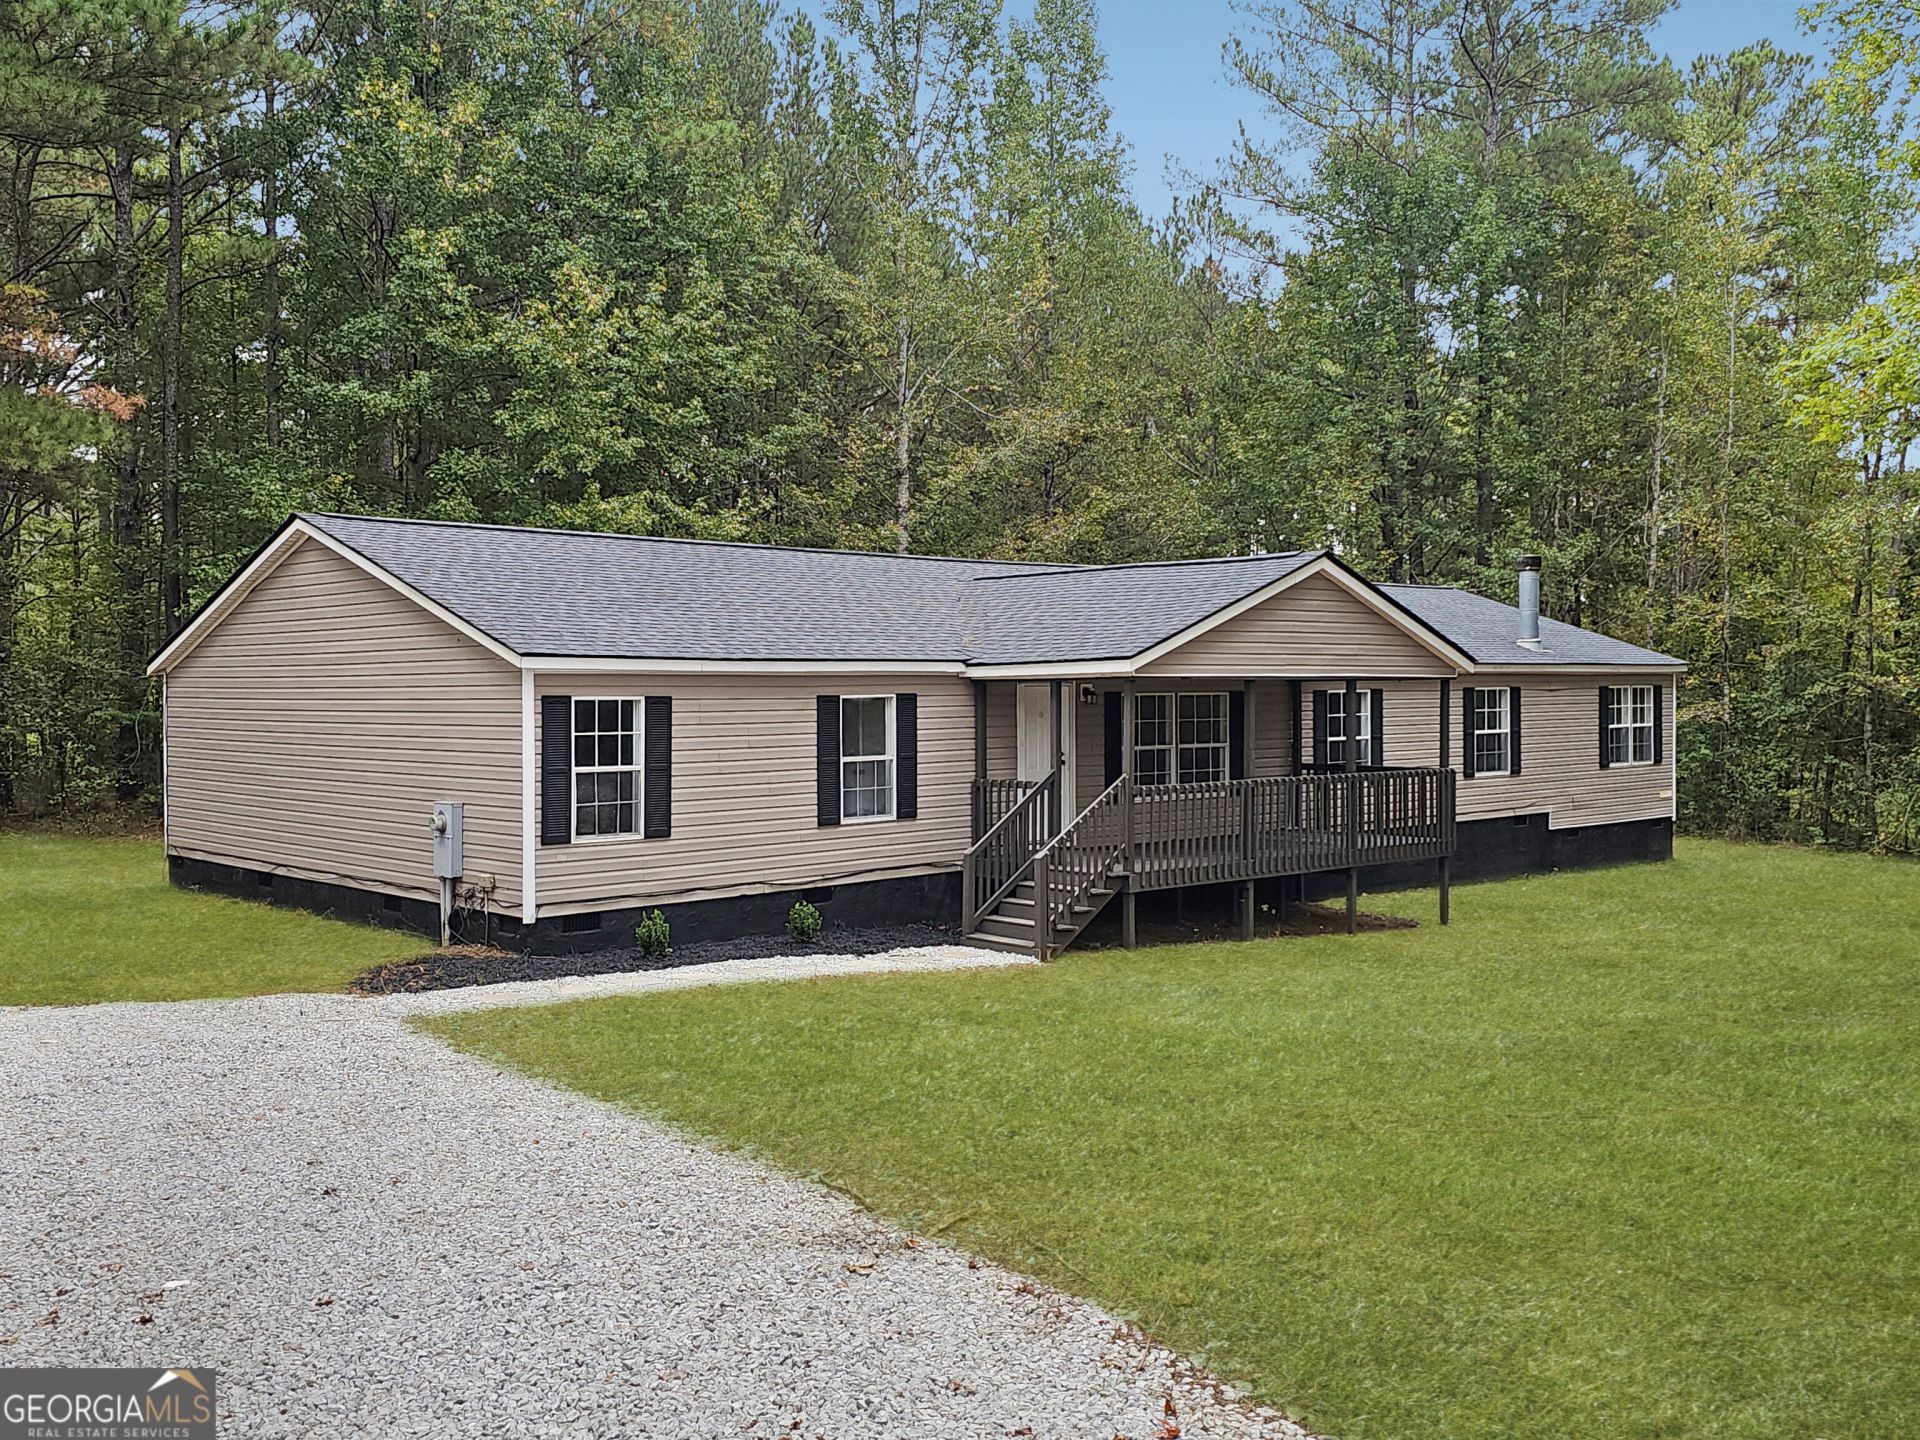
Seller is offering an INTEREST RATE BUYDOWN! This is ALOT OF HOUSE for a GREAT PRICE! Big, Beautiful kitchen with STONE COUNTER TOPS and walk-in Pantry opens to the living area making it perfect for entertaining friends and family! Lot's of cabinet space! LARGE ROOMS all around giving you room to spread out. HUGE FAMILY ROOM centered on a cozy, stone fireplace. BIG PRIMARY SUITE with bathroom that includes a double vanity, a separate shower, and a garden tub. NEW ROOF! NEW HVAC! And, Home Warranty Included. PERFECT LOCATION, out of the way and close to everything! Greenville's historic Court Square sits minutes away, anchored by the 1903 Meriwether County Courthouse, with new shops, restaurants, and galleries filling the downtown storefronts. Warm Springs, FDR State Park, and Pine Mountain are close by for hiking and weekend trips, and I-85 and I-185 put LaGrange, Newnan, and Columbus within easy reach. (Buydown subject to accepted contract and your lender's guidelines. Buyer must qualify. Not a commitment to lend. Equal Housing Opportunity.)
Property Features
Property Type: Residential - Mobile Home
Basement: Crawl Space
Cooling: Ceiling Fan(s), Central Air, Electric
Fireplaces: 1
Heating: Central
Home Style: Modular Home
Lot Size: 1.14 Acres
Roof Type: Composition
Stories: 1.0
Taxes: $981
Year Built: 2005
Feature Descriptions
Additional Rooms: Family Room
Appliances: Electric Water Heater
Days on Site: 14
Exterior: Aluminum Siding, Vinyl Siding
Fireplace Type: Family Room
Flooring: Carpet
Interior: Master On Main Level, Separate Shower, Soaking Tub, Split Bedroom Plan, Walk-In Closet(s)
Kitchen: Breakfast Area, Country Kitchen
Parking Notes: Off Street
Sewer: Septic Tank
Topography: Level
Utilities: Phone Available
Vegetation: Wooded
Water: Shared Well
Local Schools
High School: Greenville
Middle School: Greenville
Elementary School: Unity
Listed By / Shown By
Listed By
Agency Name: Real Broker, LLC
Agency Phone: 855-450-0442
Shown By
Agent Name: Russell Berry
Agent Phone: (678) 416-9241
Agency Title: Josey Young & Brady Realty, LLC

Estimate Your Payment
Estimated Payment
$ 534.85 per month $400.60 Principal & Interest $81.75 Property Tax $52.50 Homeowner's InsuranceChange Payment Information

Russell Berry
Cell: (678) 416-9241
Email: rberry@jybrealty.com

Privacy Policy / DMCA Notice / ADA Accessibility


This site is hosted, designed and copyright
© 1994 - 2026 by
Delta Media Group, Inc. -- Patent Pending --
426 Quail Drive | MLS# 10873032
This single family home located at 426 Quail Drive, Greenville, GA 30222 is currently listed for sale with an asking price of $180,000. This property was built in 2005 and has 4 bedrooms and 2 full baths with 2356 sq. ft. Quail Drive is located in the Whipporwill Ridge subdivision. Search Whipporwill Ridge real estate on rberry.jybrealty.com today.