

BEDS3
BATHS3 full
SQUARE FEET2,280
MLS#10874548
STATUSNew
PROPERTY TYPEResidential - Single Family
Property Description
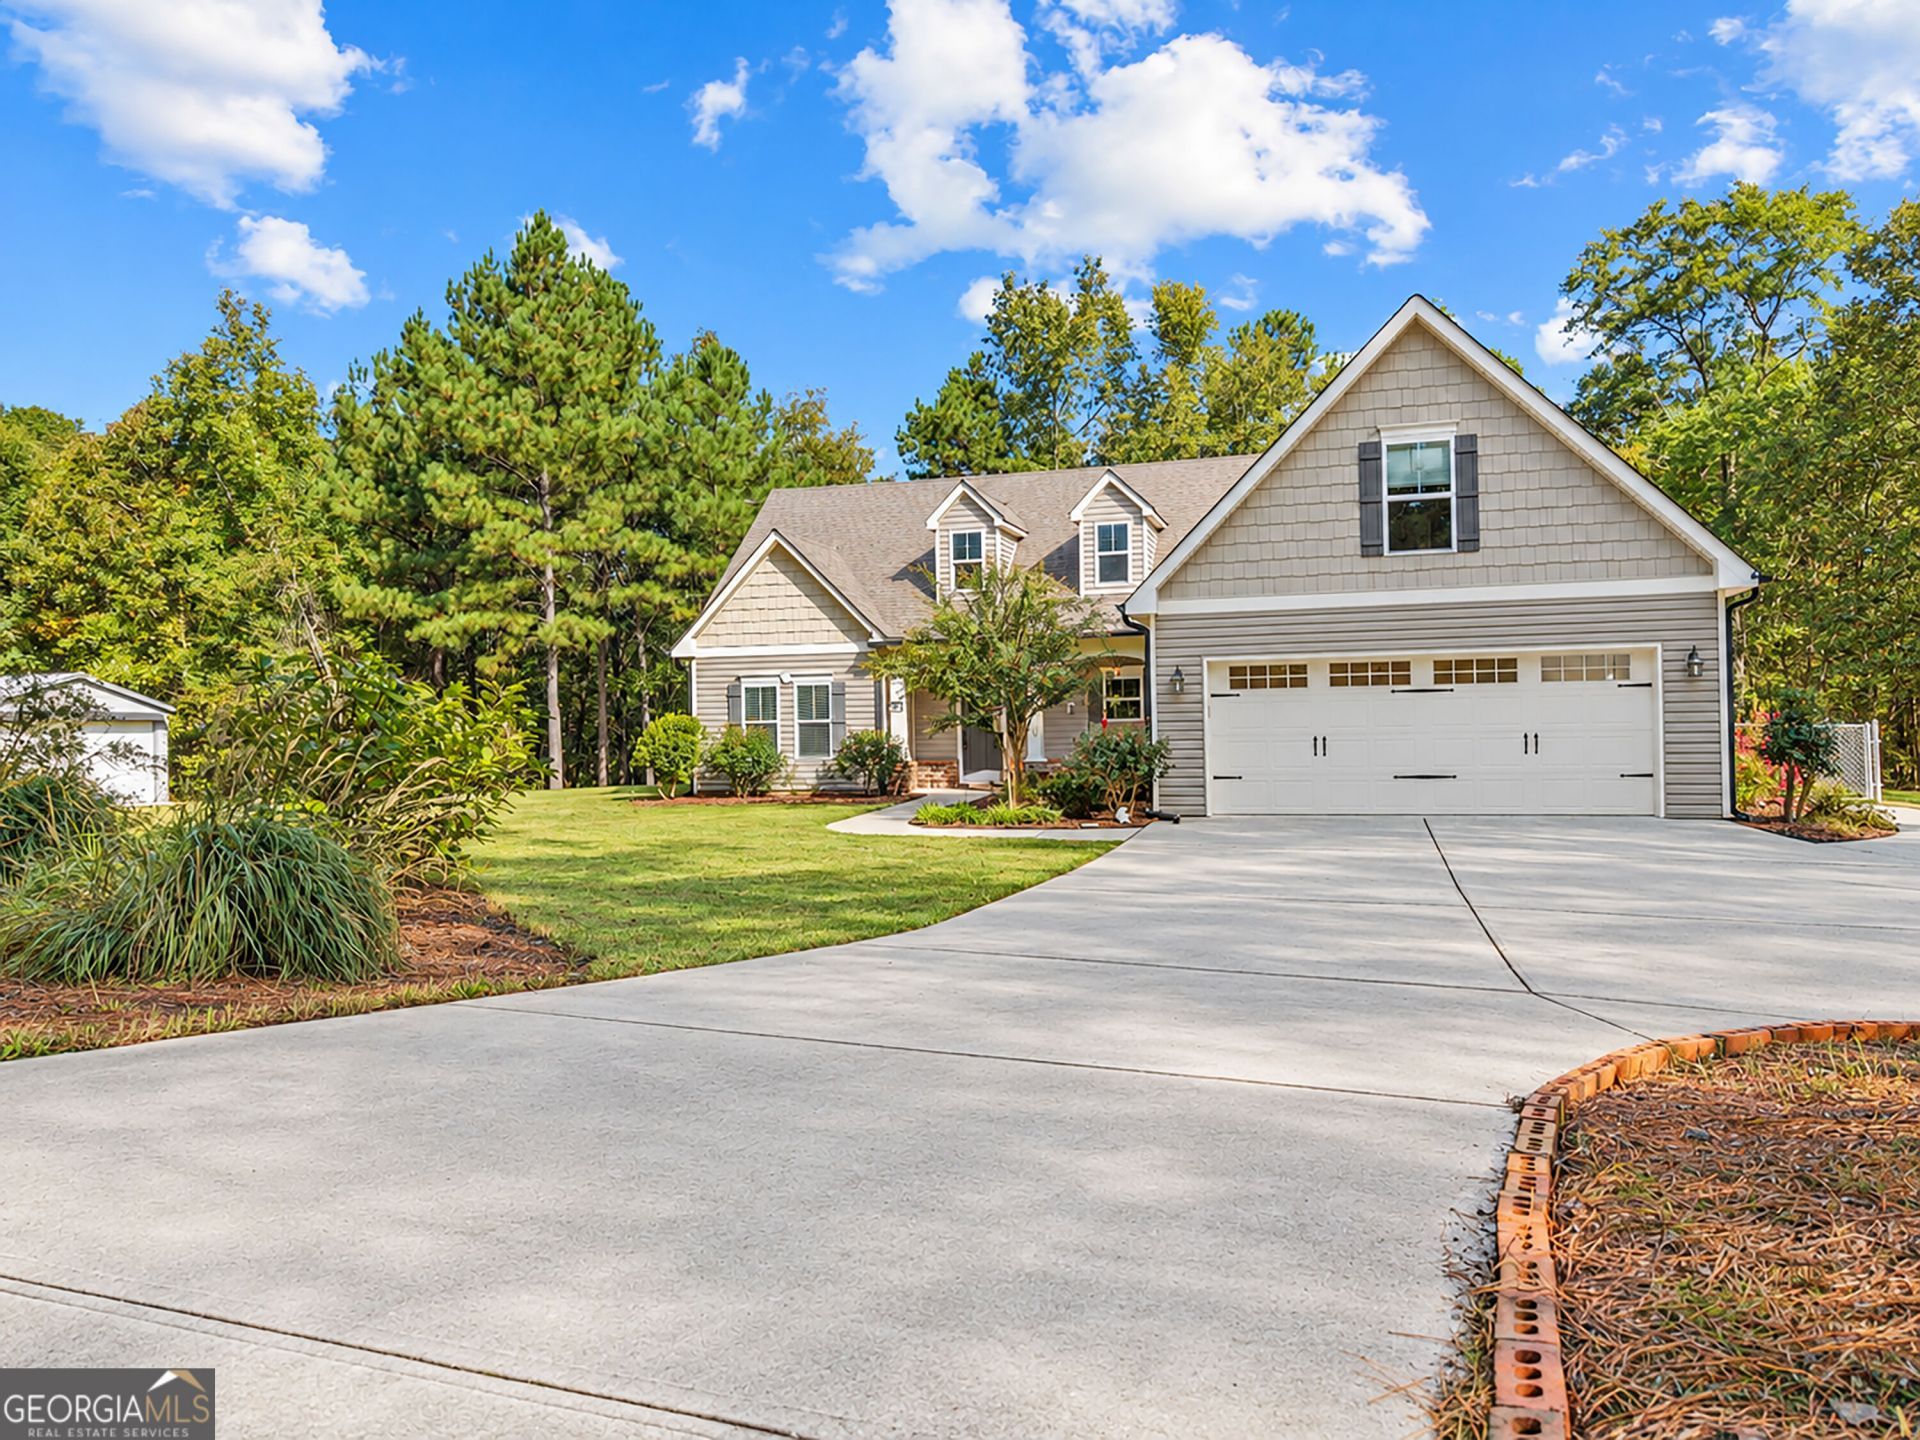
Space to spread out, room to grow, and 7.25 acres to call your own! If you've been dreaming of space, privacy, and a little room to wander, 42 Duncan Road deserves your immediate attention! Situated on 7.25 mostly wooded acres, this exceptionally well-maintained 3-bedroom, 3-bath home offers a versatile floor plan and plenty of possibilities. Enjoy exploring the wooded trails, then unwind at home while your four-legged family members enjoy the neatly fenced area behind the house. Inside, you'll find a flexible layout featuring an office and bonus room, ideal for working from home, hobbies, guests, or additional living space. The current owners utilize the office as a bedroom, offering added versatility. A detached 20 x 20 garage provides valuable space for storage, projects, or recreational equipment. The condition of this home truly stands out, with remarkable cleanliness and care throughout. If you're looking for acreage, outdoor enjoyment, flexible living space, and a property that's been exceptionally well cared for, this one checks so many boxes. Come discover the possibilities at 42 Duncan Road!
Property Features
Property Type: Residential - Single Family
Basement: None
Cooling: Central Air
Fireplaces: 1
Heating: Central
Home Style: Craftsman, Traditional
Lot Size: 7.25 Acres
Roof Type: Composition
Stories: 1.0
Taxes: $4,604
Year Built: 2018
Feature Descriptions
Additional Rooms: Bonus Room, Den, Exercise Room, Family Room, Foyer, Game Room, Great Room, Laundry, Office, Other
Appliances: Dishwasher, Dryer, Ice Maker, Microwave, Range, Refrigerator, Stainless Steel Appliance(s), Washer
Days on Site: 13
Exterior: Vinyl Siding
Flooring: Laminate, Sustainable, Tile
Interior: Master On Main Level, Split Bedroom Plan
Parking Notes: Garage, Storage, Parking Pad, RV Access/Parking, Boat
Sewer: Septic Tank
Topography: Private
Utilities: High Speed Internet, Natural Gas Available
Water: Public
Local Schools
High School: Other
Middle School: Other
Elementary School: Other
Listed By / Shown By
Listed By
Agency Name: REMAX Around Atlanta
Agency Phone: 404-592-5750
Shown By
Agent Name: Russell Berry
Agent Phone: (678) 416-9241
Agency Title: Josey Young & Brady Realty, LLC

Estimate Your Payment
Estimated Payment
$ 1,793.32 per month $1,246.32 Principal & Interest $383.67 Property Tax $163.33 Homeowner's InsuranceChange Payment Information

Russell Berry
Cell: (678) 416-9241
Email: rberry@jybrealty.com

Privacy Policy / DMCA Notice / ADA Accessibility


This site is hosted, designed and copyright
© 1994 - 2026 by
Delta Media Group, Inc. -- Patent Pending --
42 Duncan Road | MLS# 10874548
This single family home located at 42 Duncan Road, Oxford, GA 30054 is currently listed for sale with an asking price of $560,000. This property was built in 2018 and has 3 bedrooms and 3 full baths with 2280 sq. ft. Search Oxford real estate on rberry.jybrealty.com today.