

BEDS3
BATHS2 full
SQUARE FEET1,602
MLS#10767009
STATUSNew
PROPERTY TYPEResidential - Single Family
SUBDIVISIONFairview Estates
Property Description
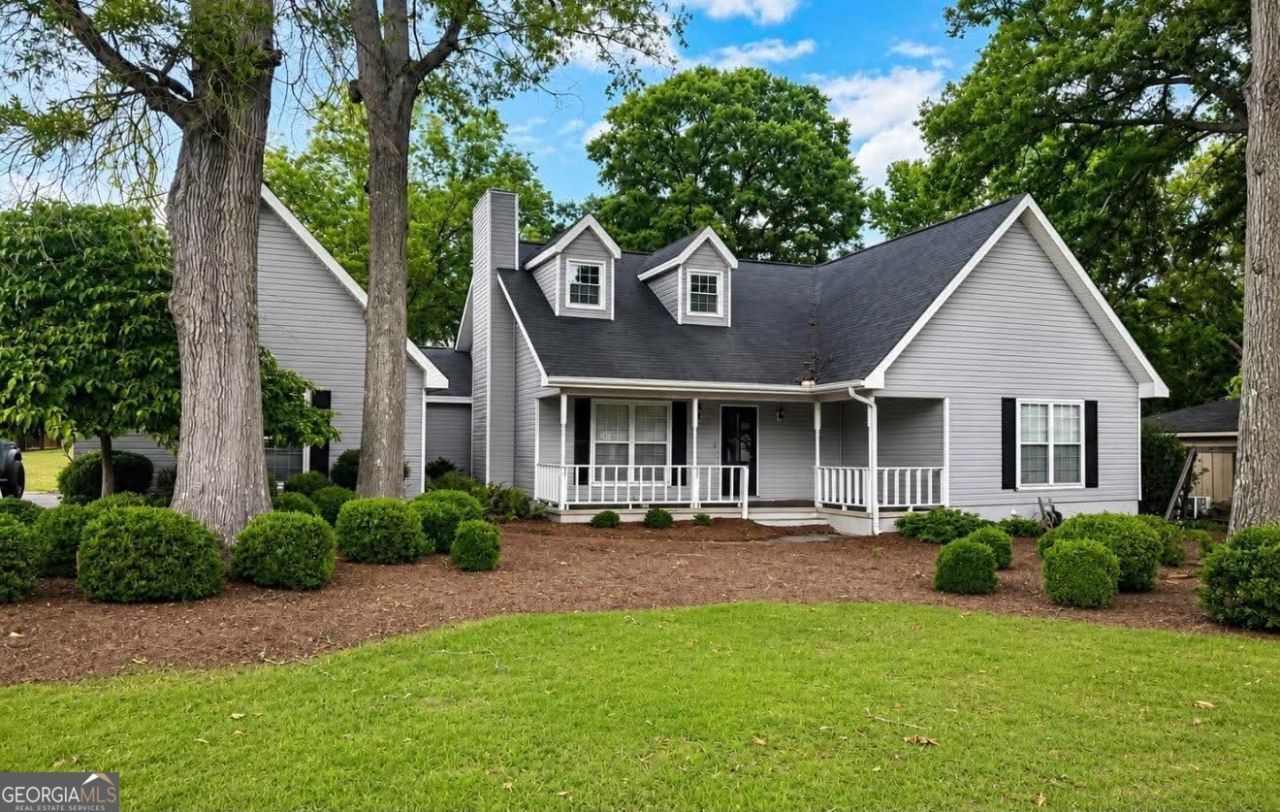
Located in the desirable Centerville area, 419 Sentry Oaks Drive offers timeless charm, beautiful mature landscaping and a welcoming front porch in a well-established neighborhood. This well-maintained home features spacious living areas, vaulted ceilings with exposed beams, and a cozy fireplace that creates a warm and inviting atmosphere. The kitchen offers abundant cabinet and counter space, tile flooring, and a bright dining area overlooking the backyard. Throughout the home, you'll find plenty of storage space, large closets, and functional living area designed for comfort and convenience. Outside, the property features a sprinkler system to help maintain the beautifully landscaped yard, along with a small storage shed in the backyard for additional storage or lawn equipment. Mature trees provide shade and character, adding to the peaceful setting of this property. If you're looking for a home in a great neighborhood with solid features, curb appeal, and room to personalize, this one is a must-see!
Property Features
Property Type: Residential - Single Family
Basement: None
Cooling: Central Air
Fireplaces: 1
Heating: Central
Home Style: Traditional
Lot Size: 0.46 Acres
Roof Type: Composition
Stories: 1.0
Taxes: $2,076
Year Built: 1986
Feature Descriptions
Appliances: Range, Dishwasher
Days on Site: 8
Exterior: Vinyl Siding
Flooring: Carpet, Tile
Interior: Beamed Ceilings, Double Vanity, Vaulted Ceiling(s)
Parking Notes: Garage
Sewer: Public Sewer
Topography: Level
Utilities: High Speed Internet
Water: Public
Local Schools
High School: Northside
Middle School: Thomson
Elementary School: Centerville
Listed By / Shown By
Listed By
Agency Name: Sheridan Solomon & Assoc South
Agency Phone: 478-333-2277
Shown By
Agent Name: Russell Berry
Agent Phone: (678) 416-9241
Agency Title: Josey Young & Brady Realty, LLC

Estimate Your Payment
Estimated Payment
$ 827.48 per month $578.65 Principal & Interest $173.00 Property Tax $75.83 Homeowner's InsuranceChange Payment Information

Russell Berry
Cell: (678) 416-9241
Email: rberry@jybrealty.com

Privacy Policy / DMCA Notice / ADA Accessibility


This site is hosted, designed and copyright
© 1994 - 2026 by
Delta Media Group, Inc. -- Patent Pending --
419 Sentry Oak Drive | MLS# 10767009
This single family home located at 419 Sentry Oak Drive, Centerville, GA 31028 is currently listed for sale with an asking price of $260,000. This property was built in 1986 and has 3 bedrooms and 2 full baths with 1602 sq. ft. Sentry Oak Drive is located in the Fairview Estates subdivision. Search Fairview Estates real estate on rberry.jybrealty.com today.