

BEDS3
BATHS2 full 1 partial
SQUARE FEET1,905
MLS#10881324
STATUSNew
PROPERTY TYPEResidential - Single Family
Property Description
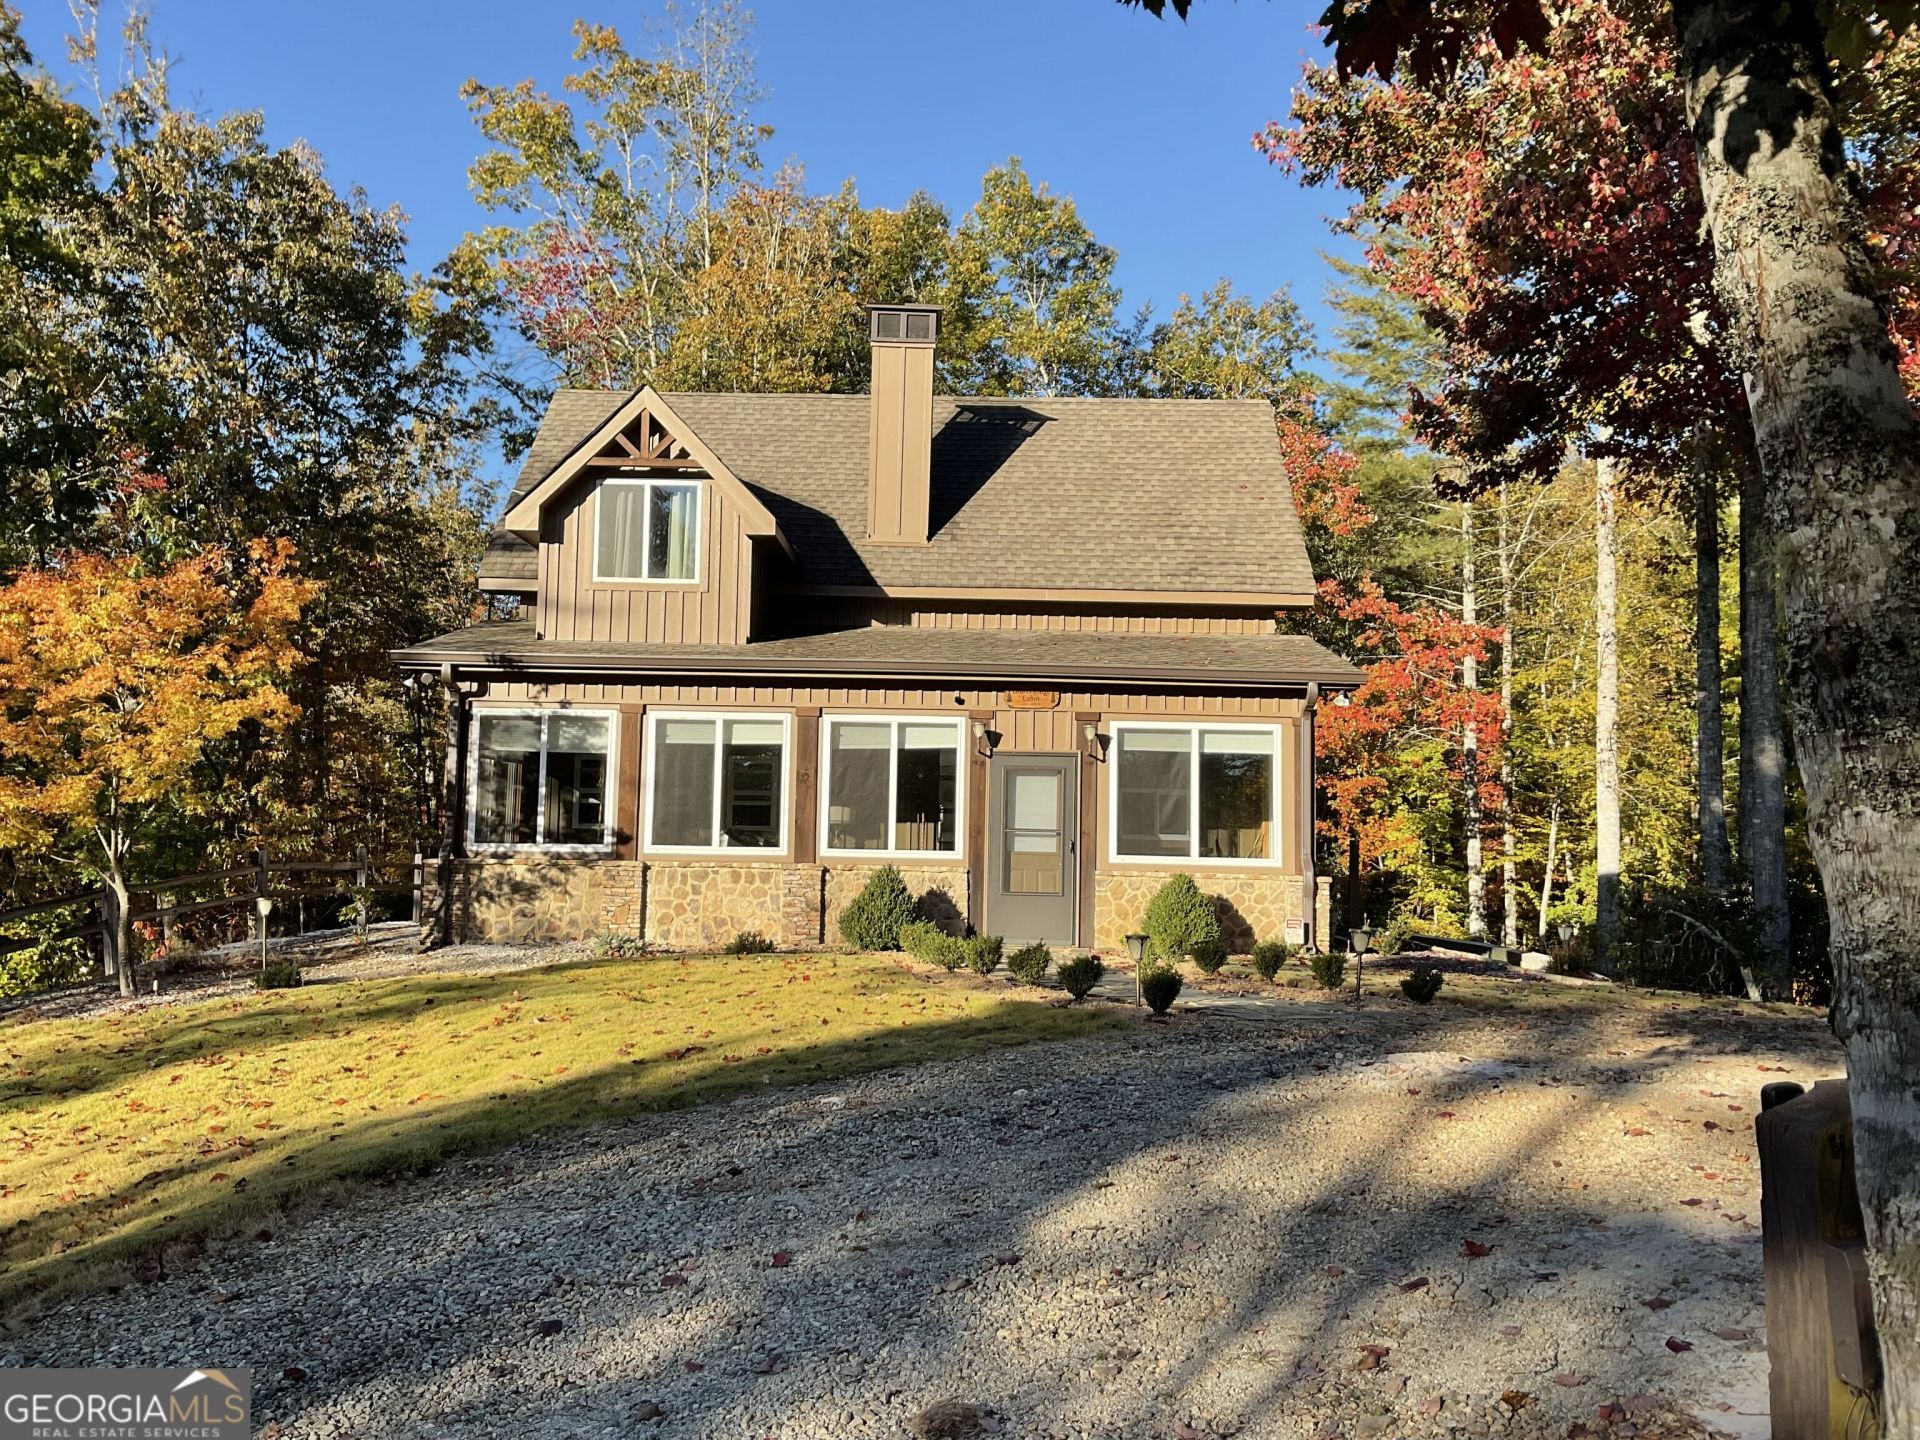
Very well built, sought after Persimmon Community, 9.01 very private acres.this home was built by the owner, and every detail is to perfection. Beautiful view, large bedrooms with custom baths, easy care flooring, all hardi low maintenance siding, sunroom, hot tub. This exquisite mountain home is within one minute of the Tallulah river for awesome trout fishing, within 5 minutes of Lake Burton for lake activities, boating, etc. it sits on the backside of the overall property and has ample area for adding on, plenty of parking, etc. it also has a camper hookup, and a separate storage building, and it own private well. This home is exceptional for a mountain retreat or full time quiet peaceful mountain living.
Property Features
Property Type: Residential - Single Family
Basement: None
Cooling: Ceiling Fan(s), Electric, Heat Pump
Fireplaces: 1
Heating: Electric, Heat Pump, Wood
Home Style: Bungalow/Cottage, Rustic
Lot Size: 9.01 Acres
Roof Type: Composition
Stories: 2.0
Taxes: $2,230
Year Built: 2020
Feature Descriptions
Additional Rooms: Loft, Sun Room
Appliances: Cooktop, Dishwasher, Dryer, Electric Water Heater, Ice Maker, Microwave, Refrigerator, Stainless Steel Appliance(s), Washer
Days on Site: 1
Exterior: Balcony, Other
Fireplace Type: Living Room, Wood Burning Stove
Flooring: Sustainable, Tile
Foundation: Block, Slab
Interior: Beamed Ceilings, Double Vanity, High Ceilings, Master On Main Level, Separate Shower, Soaking Tub, Tile Bath, Vaulted Ceiling(s), Walk-In Closet(s)
Parking Notes: Kitchen Level, RV Access/Parking, Boat
Sewer: Septic Tank
Structures: Outbuilding
Topography: Private, Sloped
Utilities: Electricity Available, Underground Utilities
Vegetation: Partially Wooded
Water: Private
Local Schools
High School: Rabun
Middle School: Rabun
Elementary School: Rabun
Listed By / Shown By
Listed By
Agency Name: Southern Properties Real Estate
Agency Phone: 706-782-9997
Shown By
Agent Name: Russell Berry
Agent Phone: (678) 416-9241
Agency Title: Josey Young & Brady Realty, LLC

Estimate Your Payment
Estimated Payment
$ 1,910.14 per month $1,524.51 Principal & Interest $185.83 Property Tax $199.79 Homeowner's InsuranceChange Payment Information

Russell Berry
Cell: (678) 416-9241
Email: rberry@jybrealty.com

Privacy Policy / DMCA Notice / ADA Accessibility


This site is hosted, designed and copyright
© 1994 - 2026 by
Delta Media Group, Inc. -- Patent Pending --
4175 Persimmon Road | MLS# 10881324
This single family home located at 4175 Persimmon Road, Clayton, GA 30525 is currently listed for sale with an asking price of $685,000. This property was built in 2020 and has 3 bedrooms and 2 full and 1 partial baths with 1905 sq. ft. Search Clayton real estate on rberry.jybrealty.com today.