

BEDS3
BATHS3 full
SQUARE FEET1,896
MLS#10880878
STATUSNew
PROPERTY TYPEResidential - Single Family
SUBDIVISIONPark Avenue
Property Description
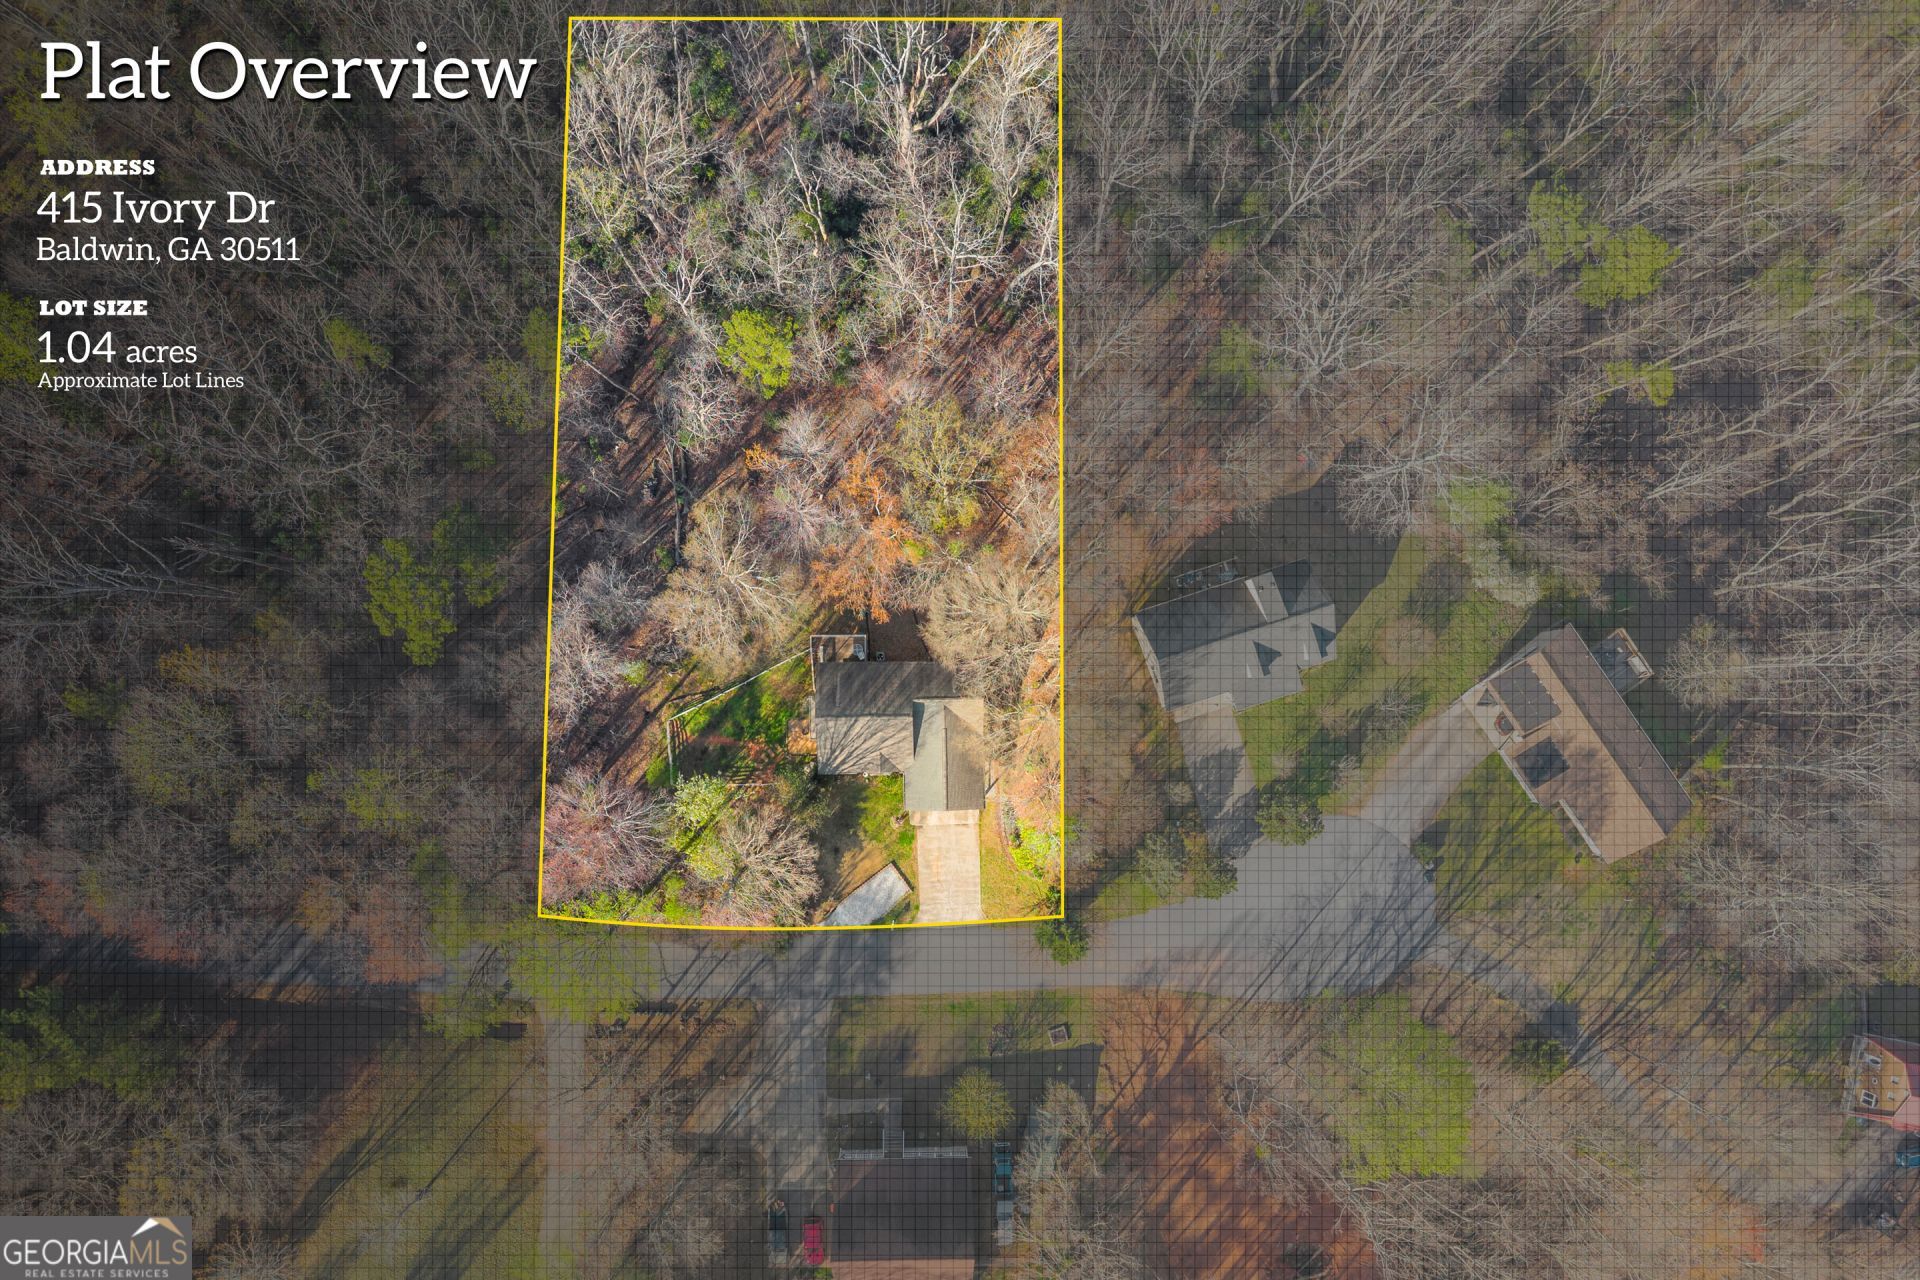
Main-level living on a private,partially fenced acre with no HOA. The owner's suite and a second bedroom are on the main floor, along with vaulted ceilings, a bay window, and an open kitchen with an island, breakfast bar, and walk-in pantry. The finished lower level adds 700 sq ft with a full bath and a separate exterior entrance, set up as a guest suite / office / hobby space. Total 1,896 sq ft: 1,196 above ground plus 700 finished below. Laundry is on the lower level. A back deck overlooks the fenced, partially wooded yard. Carport and parking pad. Off of 441 with easy access to the mountains and tanger outlets!
Property Features
Property Type: Residential - Single Family
Basement: Yes
Basement: Bath Finished, Exterior Entry, Finished
Cooling: Ceiling Fan(s), Central Air
Fenced: Yes
Garage: 3
Heating: Central
Home Style: Ranch
Lot Size: 1.04 Acres
Roof Type: Composition
Stories: 2.0
Taxes: $1,582
Year Built: 1995
Feature Descriptions
Additional Rooms: Family Room
Appliances: Dishwasher, Refrigerator
Days on Site: 1
Dining Room: Dining Rm/Living Rm Combo
Exterior: Aluminum Siding, Stucco
Fencing: Back Yard, Fenced
Flooring: Carpet, Laminate
Foundation: Slab
Interior: High Ceilings, Master On Main Level, Tile Bath, Vaulted Ceiling(s)
Kitchen: Breakfast Bar, Kitchen Island, Walk-in Pantry
Parking Notes: Carport, Parking Pad
Security Features: Carbon Monoxide Detector(s), Smoke Detector(s)
Sewer: Septic Tank
Topography: Private, Sloped
Utilities: Cable Available, Electricity Available, High Speed Internet, Phone Available, Water Available
Vegetation: Grassed, Partially Wooded
Water: Public
Window Features: Bay Window(s)
Local Schools
High School: Banks
Middle School: Banks
Elementary School: Banks
Listed By / Shown By
Listed By
Agency Name: RE/MAX Signature
Agency Phone: 706-335-0020
Shown By
Agent Name: Russell Berry
Agent Phone: (678) 416-9241
Agency Title: Josey Young & Brady Realty, LLC

Estimate Your Payment
Estimated Payment
$ 907.14 per month $685.47 Principal & Interest $131.83 Property Tax $89.83 Homeowner's InsuranceChange Payment Information

Russell Berry
Cell: (678) 416-9241
Email: rberry@jybrealty.com

Privacy Policy / DMCA Notice / ADA Accessibility


This site is hosted, designed and copyright
© 1994 - 2026 by
Delta Media Group, Inc. -- Patent Pending --
415 Ivory Drive | MLS# 10880878
This single family home located at 415 Ivory Drive, Baldwin, GA 30511 is currently listed for sale with an asking price of $308,000. This property was built in 1995 and has 3 bedrooms and 3 full baths with 1896 sq. ft. Ivory Drive is located in the Park Avenue subdivision. Search Park Avenue real estate on rberry.jybrealty.com today.