

BEDS5
BATHS3 full
SQUARE FEET2,650
MLS#10769350
STATUSNew
PROPERTY TYPEResidential - Single Family
Property Description
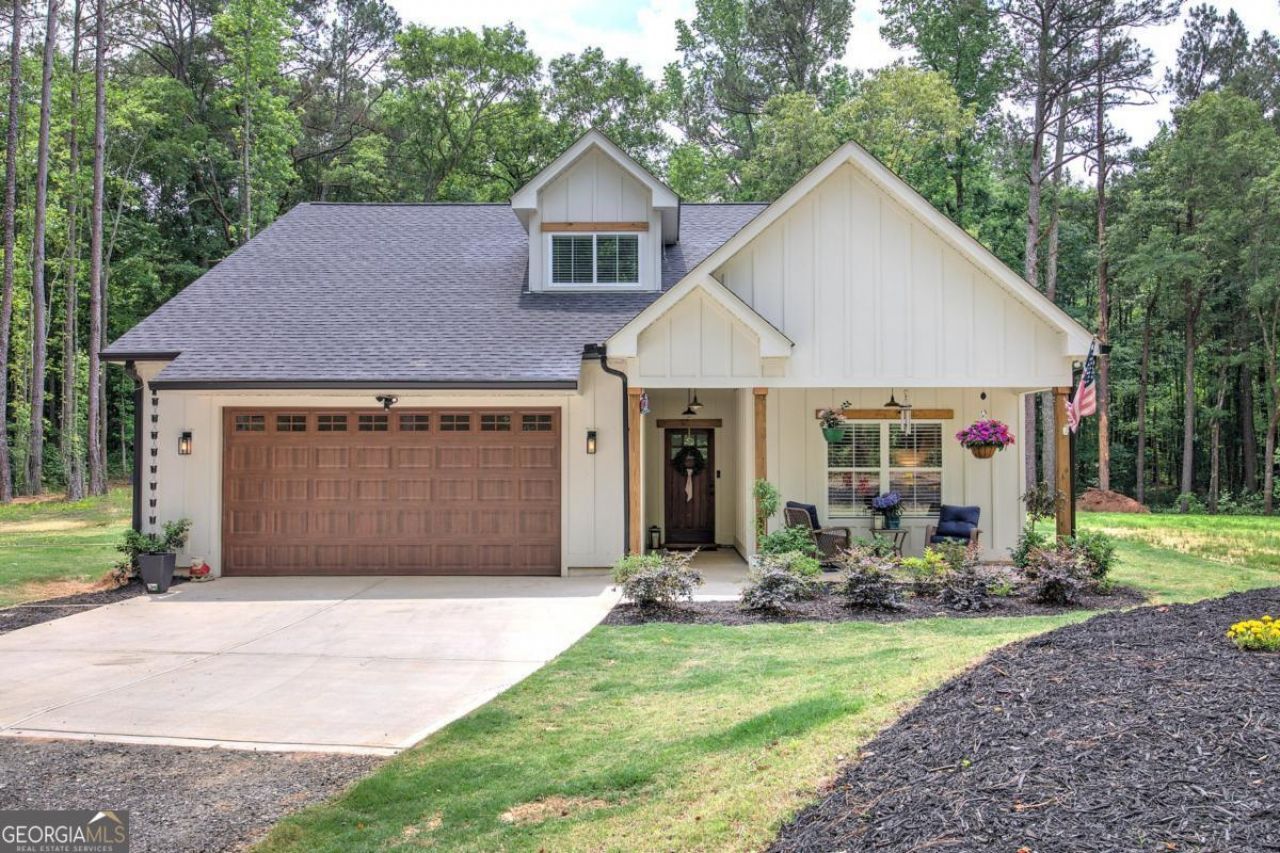
Built in 2025, Beautiful home on 3.7 acres. This spacious 2-story home is larger than it appears and features 5 bedrooms and 3 full bathrooms with a versatile layout designed for comfortable living. The main level includes the private primary suite along with 2 additional bedrooms, while upstairs offers 2 more bedrooms and a full bath - ideal for guests, teens, or a home office setup. Inside, you'll find durable LVT flooring, soft-close cabinetry, stainless steel appliances, solid surface countertops, stylish backsplash details and beautifully tiled showers throughout. The open-concept design creates a bright and inviting atmosphere perfect for entertaining or everyday living. Enjoy peaceful country living with plenty of room to spread out, all while enjoying the benefits of a nearly new home!
Property Features
Property Type: Residential - Single Family
Basement: None
Cooling: Ceiling Fan(s), Central Air, Electric
Fireplaces: 1
Garage: 2
Heating: Central, Electric
Home Style: Traditional
Lot Size: 3.70 Acres
Roof Type: Composition
Stories: 2.0
Taxes: $488
Year Built: 2025
Feature Descriptions
Appliances: Dishwasher, Microwave, Range, Refrigerator
Days on Site: 4
Fireplace Type: Family Room
Flooring: Carpet, Other
Foundation: Slab
Interior: Double Vanity, Master On Main Level, Split Bedroom Plan, Walk-In Closet(s)
Parking Notes: Garage
Security Features: Smoke Detector(s)
Sewer: Septic Tank
Topography: Private
Utilities: Electricity Available, Water Available
Water: Public
Local Schools
High School: Bowdon
Middle School: Bowdon
Elementary School: Bowdon
Listed By / Shown By
Listed By
Agency Name: Ledford Realty Group, LLC
Agency Phone: 678-903-3638
Shown By
Agent Name: Russell Berry
Agent Phone: (678) 416-9241
Agency Title: Josey Young & Brady Realty, LLC

Estimate Your Payment
Estimated Payment
$ 1,374.80 per month $1,179.55 Principal & Interest $40.67 Property Tax $154.58 Homeowner's InsuranceChange Payment Information

Russell Berry
Cell: (678) 416-9241
Email: rberry@jybrealty.com

Privacy Policy / DMCA Notice / ADA Accessibility


This site is hosted, designed and copyright
© 1994 - 2026 by
Delta Media Group, Inc. -- Patent Pending --
4142 Lovvorn Road | MLS# 10769350
This single family home located at 4142 Lovvorn Road, Carrollton, GA 30117 is currently listed for sale with an asking price of $530,000. This property was built in 2025 and has 5 bedrooms and 3 full baths with 2650 sq. ft. Search Carrollton real estate on rberry.jybrealty.com today.