

BEDS4
BATHS3 full
SQUARE FEET2,406
MLS#10756319
STATUSActive
PROPERTY TYPEResidential - Single Family
Property Description
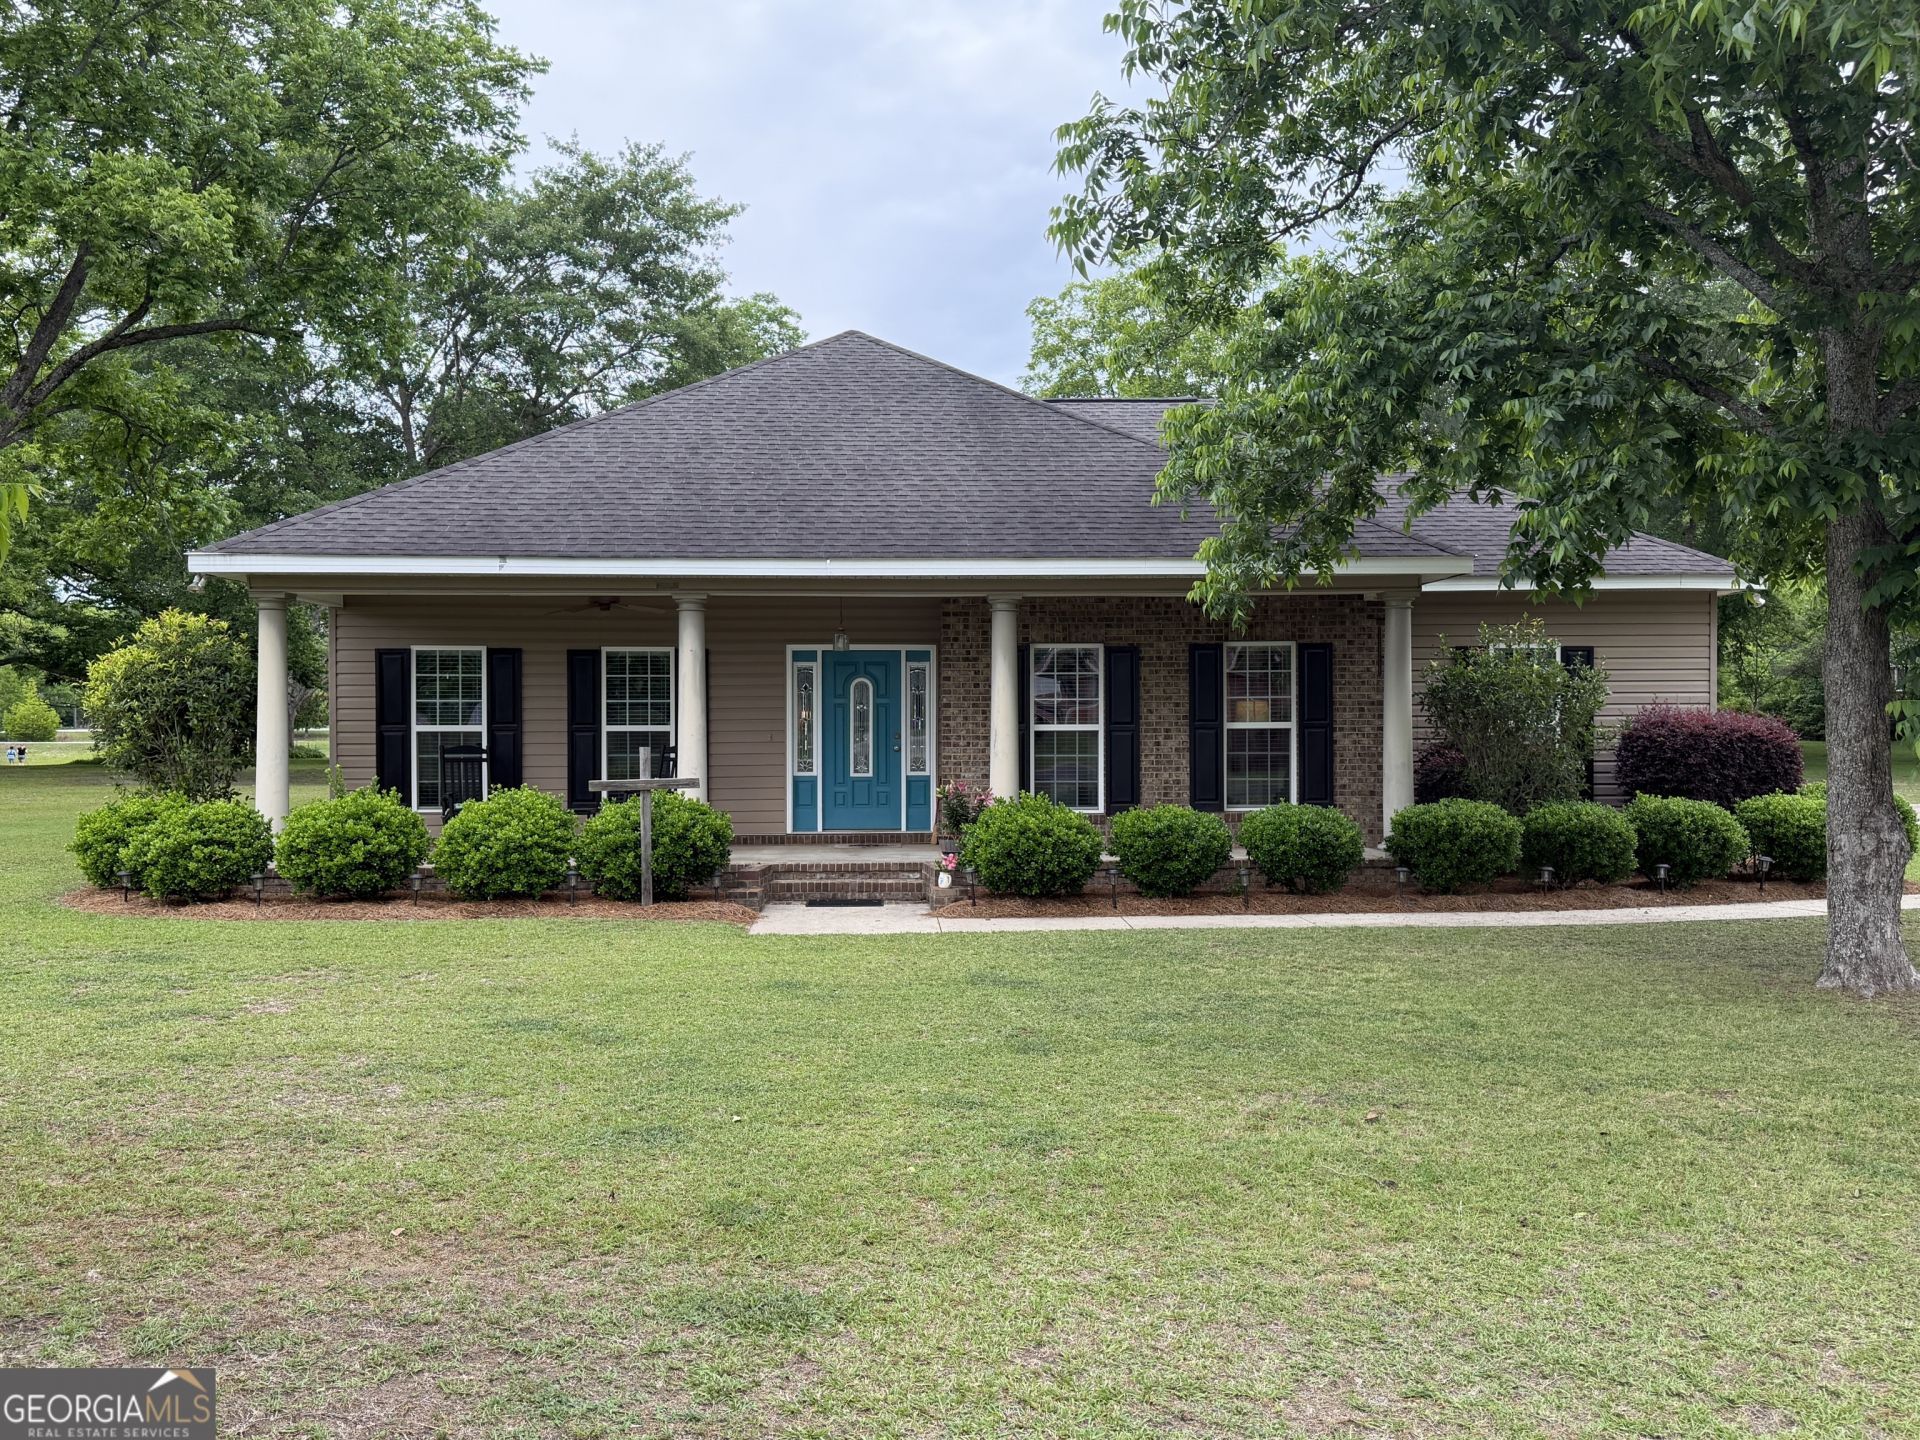
This turnkey custom home in the heart of Dexter is move-in ready with beautiful curb appeal. Home is one level with well-maintained with gorgeous wood flooring in the living room, kitchen, and bedrooms. Large primary boasts walk-in closet, tray ceilings, and en suite bathroom with walk-in shower and jacuzzi tub. Spacious galley style kitchen comes fully equipped and has a sizable pantry off the laundry room. Rear of home features an in-law suite perfect for larger or extended families. Large front and rear covered porches are perfect for gathering with friends and family and enjoying the view of the .92 acre lot. Home is located within short walking distance to a public park, playground, and pond. Call listing agent today for more information on this stunning home!
Property Features
Property Type: Residential - Single Family
Basement: None
Cooling: Ceiling Fan(s), Central Air
Fireplaces: 1
Heating: Central, Electric
Home Style: Brick Front, Ranch
Lot Size: 0.92 Acres
Roof Type: Composition
Stories: 1.0
Taxes: $2,679
Year Built: 2006
Feature Descriptions
Additional Rooms: Den, Laundry
Appliances: Dishwasher, Electric Water Heater, Range, Refrigerator
Days on Site: 23
Exterior: Brick, Vinyl Siding
Flooring: Carpet, Hardwood, Tile
Foundation: Slab
Interior: In-Law Floorplan, Master On Main Level, Split Bedroom Plan, Tile Bath, Tray Ceiling(s), Walk-In Closet(s)
Parking Notes: Garage, Parking Pad, Side/Rear Entrance
Sewer: Public Sewer
Topography: City Lot, Level
Utilities: Sewer Connected, Water Available
Water: Public
Local Schools
High School: West Laurens
Middle School: West Laurens
Elementary School: Southwest Laurens
Listed By / Shown By
Listed By
Agency Name: Routh Realtors, LLC
Agency Phone: 229-868-6648
Shown By
Agent Name: Russell Berry
Agent Phone: (678) 416-9241
Agency Title: Josey Young & Brady Realty, LLC

Estimate Your Payment
Estimated Payment
$ 1,152.11 per month $821.23 Principal & Interest $223.25 Property Tax $107.63 Homeowner's InsuranceChange Payment Information

Russell Berry
Cell: (678) 416-9241
Email: rberry@jybrealty.com

Privacy Policy / DMCA Notice / ADA Accessibility


This site is hosted, designed and copyright
© 1994 - 2026 by
Delta Media Group, Inc. -- Patent Pending --
414 Parklane Drive | MLS# 10756319
This single family home located at 414 Parklane Drive, Dexter, GA 31019 is currently listed for sale with an asking price of $369,000. This property was built in 2006 and has 4 bedrooms and 3 full baths with 2406 sq. ft. Search Dexter real estate on rberry.jybrealty.com today.