

BEDS2
BATHS2 full 1 partial
SQUARE FEET1,560
MLS#10880389
STATUSNew
PROPERTY TYPEResidential - Single Family
SUBDIVISIONLantern Ridge
Property Description
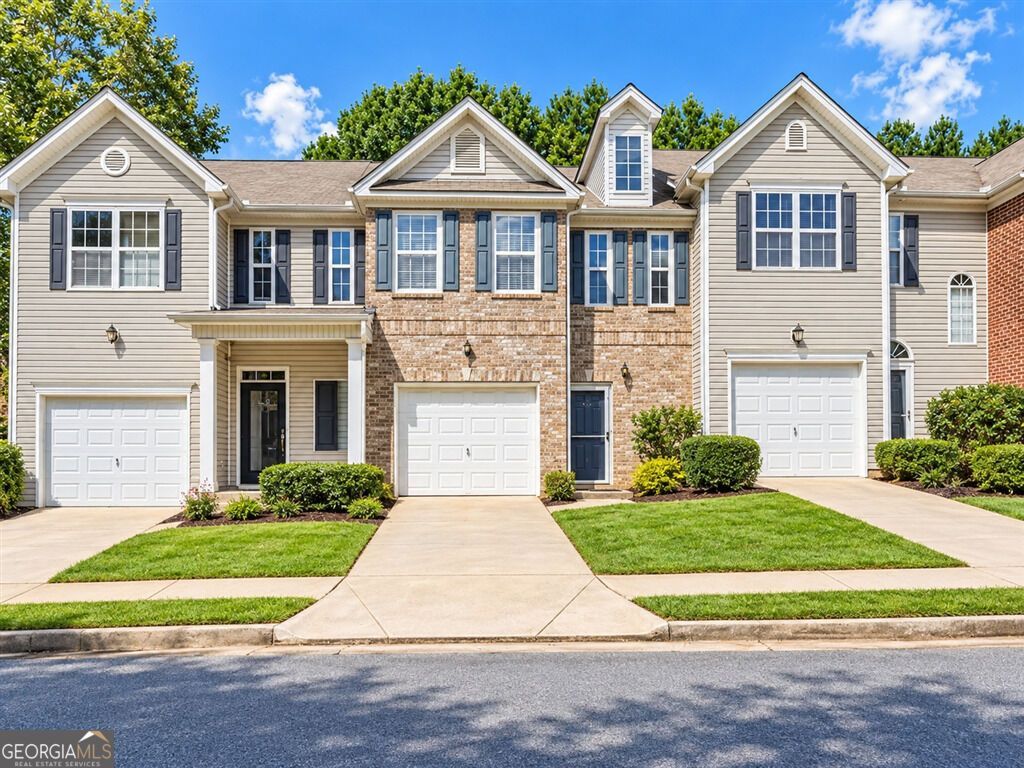
Vacant and move-in ready 2-bedroom, 2.5-bath townhouse in the Lantern Ridge community of Scottdale offering approximately 1,560 sq. ft. of living space. The open main level connects the kitchen, dining area and living room and features recently installed water-resistant wood-look flooring, a gas fireplace and decorative wainscoting. The kitchen offers generous cabinet storage, laminate countertops, stainless-steel appliances, pantry storage and a breakfast bar/pass-through overlooking the living area. Upstairs are two spacious bedrooms, each with its own full bathroom and walk-in closet. The primary bath includes a double vanity, soaking tub and separate shower. Upper-level laundry adds convenience. Enjoy an attached 1-car garage, driveway parking and a private fenced backyard/patio. Convenient to Downtown Decatur, Avondale Estates, Emory/CDC, Emory Decatur Hospital, Your DeKalb Farmers Market, shopping, dining, parks, trails, public transportation and I-285. house here.
Property Features
Property Type: Residential - Single Family
Basement: None
Cooling: Central Air
Fireplaces: 1
Heating: Forced Air, Natural Gas
Home Style: Traditional
Lot Size: 0.03 Acres
Roof Type: Composition
Stories: 2.0
Taxes: $5,512
Year Built: 2003
Feature Descriptions
Additional Rooms: Family Room, Other
Amenities: Sidewalks, Street Lights
Appliances: Dishwasher, Disposal, Microwave, Other, Refrigerator
Days on Site: 3
Exterior: Brick, Vinyl Siding
Fireplace Type: Factory Built, Gas Starter, Living Room
Interior: Double Vanity, Other, Walk-In Closet(s)
Kitchen: Breakfast Bar
Parking Notes: Garage, Attached, Parking Pad, Kitchen Level, Garage Door Opener
Sewer: Public Sewer
Topography: Level, Private
Utilities: Water Available
Water: Public
Local Schools
High School: Druid Hills
Middle School: Druid Hills
Elementary School: Avondale
Listed By / Shown By
Listed By
Agency Name: XRealty.NET LLC
Agency Phone: 888-838-9044
Shown By
Agent Name: Russell Berry
Agent Phone: (678) 416-9241
Agency Title: Josey Young & Brady Realty, LLC

Estimate Your Payment
Estimated Payment
$ 1,113.81 per month $578.65 Principal & Interest $459.33 Property Tax $75.83 Homeowner's InsuranceChange Payment Information

Russell Berry
Cell: (678) 416-9241
Email: rberry@jybrealty.com

Privacy Policy / DMCA Notice / ADA Accessibility


This site is hosted, designed and copyright
© 1994 - 2026 by
Delta Media Group, Inc. -- Patent Pending --
414 Lantern Wood Drive | MLS# 10880389
This single family home located at 414 Lantern Wood Drive, Scottdale, GA 30079 is currently listed for sale with an asking price of $260,000. This property was built in 2003 and has 2 bedrooms and 2 full and 1 partial baths with 1560 sq. ft. Lantern Wood Drive is located in the Lantern Ridge subdivision. Search Lantern Ridge real estate on rberry.jybrealty.com today.