

BEDS4
BATHS2 full 1 partial
SQUARE FEET2,163
MLS#10645900
STATUSUnder Contract
PROPERTY TYPEResidential - Single Family
SUBDIVISIONAuburn Estates
Property Description
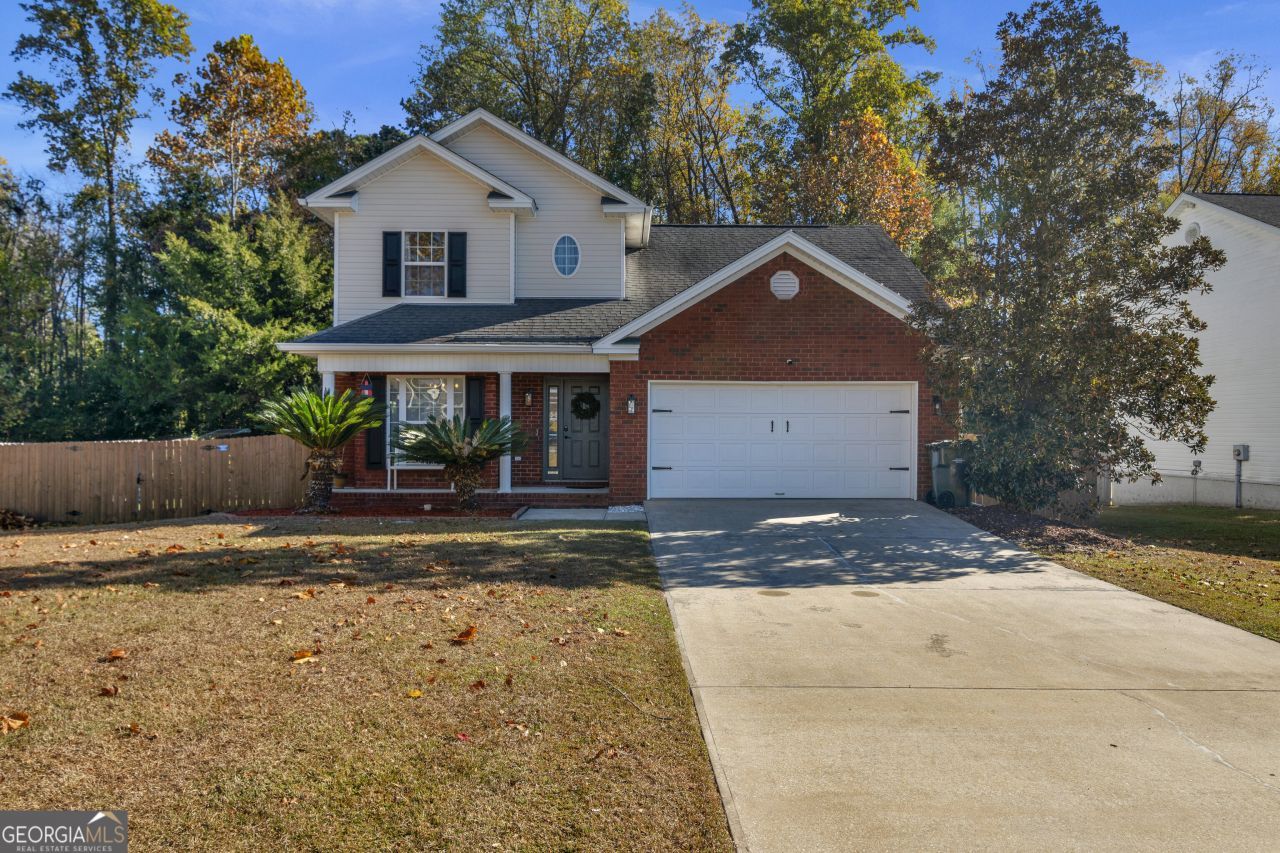
NEW PRICE ADJUSTMENT! Charming 4-Bedroom Home in Glennville, GA - No HOA! Welcome to this beautifully maintained 2,163 sq. ft. residence offering the perfect blend of comfort, style, and functionality. With 4 spacious bedrooms and 2.5 bathrooms, this home is designed to meet the needs of modern living. Highlights include: Stainless steel appliances in a thoughtfully designed kitchen, Dual vanities in both full bathrooms for added convenience, Cozy fireplace in the living room, perfect for gatherings, Stylish ceiling fans and modern touches throughout, Screened-in back deck ideal for relaxing or entertaining, fenced backyard providing privacy, plus a separate fenced area for pets. Enjoy the freedom of no HOA restrictions while making the most of your spacious property. Whether you're hosting or enjoying quiet time, or simply unwinding, this home offers everything you need in a welcoming neighborhood.
Property Features
Property Type: Residential - Single Family
Basement: None
Cooling: Ceiling Fan(s), Central Air
Fireplaces: 1
Heating: Central
Home Style: Traditional
Lot Size: 0.30 Acres
Stories: 2.0
Taxes: $3,069
Year Built: 2006
Feature Descriptions
Additional Rooms: Laundry
Appliances: Dishwasher, Dryer, Microwave, Range, Refrigerator, Washer
Days on Site: 188
Exterior: Brick, Vinyl Siding
Flooring: Carpet, Laminate
Interior: Double Vanity, Other, Walk-In Closet(s)
Parking Notes: Garage, Attached, Garage Door Opener
Sewer: Public Sewer
Topography: Level
Water: Public
Local Schools
High School: Other
Middle School: Other
Elementary School: Other
Listed By / Shown By
Listed By
Agency Name: Coldwell Banker Southern Coast
Agency Phone: 912-368-4300
Shown By
Agent Name: Russell Berry
Agent Phone: (678) 416-9241
Agency Title: Josey Young & Brady Realty, LLC

Estimate Your Payment
Estimated Payment
$ 960.57 per month $623.16 Principal & Interest $255.75 Property Tax $81.67 Homeowner's InsuranceChange Payment Information

Russell Berry
Cell: (678) 416-9241
Email: rberry@jybrealty.com

Privacy Policy / DMCA Notice / ADA Accessibility


This site is hosted, designed and copyright
© 1994 - 2026 by
Delta Media Group, Inc. -- Patent Pending --
413 Auburn Road | MLS# 10645900
This single family home located at 413 Auburn Road, Glennville, GA 30427 is currently listed for sale with an asking price of $279,999. This property was built in 2006 and has 4 bedrooms and 2 full and 1 partial baths with 2163 sq. ft. Auburn Road is located in the Auburn Estates subdivision. Search Auburn Estates real estate on rberry.jybrealty.com today.