

BEDS5
BATHS3 full
MLS#10761706
STATUSActive
PROPERTY TYPEResidential - Single Family
SUBDIVISIONDodson Woods
Property Description
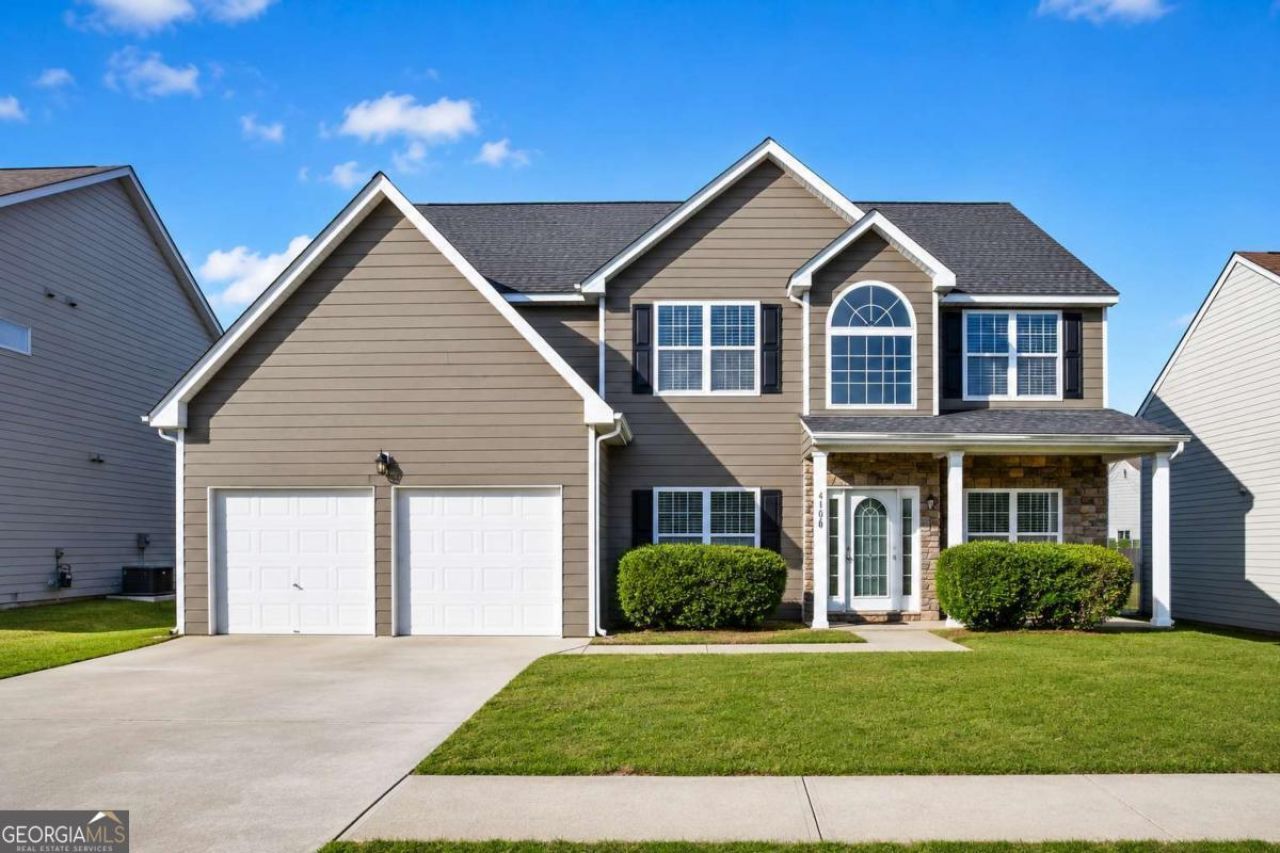
LEASE PURCHASE AVAILABLE! Spacious former model home in the highly sought-after Dodson Woods subdivision featuring an open-concept design with beautiful wood floors throughout the main living areas, elegant tile in the kitchen and bathrooms, and plush carpeting upstairs. The main level features a full bedroom and bath, separate dining room, and an additional living room perfect for entertaining or office space. The oversized owner's suite includes a private retreat area with a second fireplace, massive walk-in closet, and space designed for relaxing. Enjoy two cozy fireplaces, generous living areas, and a layout designed for both comfortable everyday living and hosting guests. Community amenities include a clubhouse, pool, and more, all conveniently located minutes from Hartsfield-Jackson Atlanta International Airport. The seller is prioritizing a quick and smooth sale, making this home an incredible combination of location, condition, and value.
Property Features
Property Type: Residential - Single Family
Basement: None
Cooling: Ceiling Fan(s), Central Air
Fireplaces: 2
Garage: 2
Heating: Central
Home Style: Traditional
Lot Size: 0.16 Acres
Roof Type: Composition
Stories: 2.0
Taxes: $5,439
Year Built: 2007
Feature Descriptions
Additional Rooms: Great Room, Laundry
Amenities: Clubhouse, Pool
Appliances: Dishwasher, Refrigerator
Days on Site: 15
Fireplace Type: Master Bedroom
Flooring: Carpet, Laminate, Tile
Foundation: Slab
Interior: Walk-In Closet(s)
Kitchen: Breakfast Area, Kitchen Island, Pantry, Solid Surface Counters
Parking Notes: Garage, Garage Door Opener
Sewer: Public Sewer
Swimming Pool: Yes
Topography: None
Utilities: Cable Available, Electricity Available
Water: Public
Water: No Dock Or Boathouse
Local Schools
High School: Langston Hughes
Middle School: Renaissance
Elementary School: Liberty Point
Listed By / Shown By
Listed By
Agency Name: Keller Williams Atlanta Midtown
Agency Phone: 404-604-3100
Shown By
Agent Name: Russell Berry
Agent Phone: (678) 416-9241
Agency Title: Josey Young & Brady Realty, LLC

Estimate Your Payment
Estimated Payment
$ 1,346.87 per month $790.08 Principal & Interest $453.25 Property Tax $103.54 Homeowner's InsuranceChange Payment Information

Russell Berry
Cell: (678) 416-9241
Email: rberry@jybrealty.com

Privacy Policy / DMCA Notice / ADA Accessibility


This site is hosted, designed and copyright
© 1994 - 2026 by
Delta Media Group, Inc. -- Patent Pending --
4106 Eldon Drive | MLS# 10761706
This single family home located at 4106 Eldon Drive, Fairburn, GA 30213 is currently listed for sale with an asking price of $355,000. This property was built in 2007 and has 5 bedrooms and 3 full baths. Eldon Drive is located in the Dodson Woods subdivision. Search Dodson Woods real estate on rberry.jybrealty.com today.