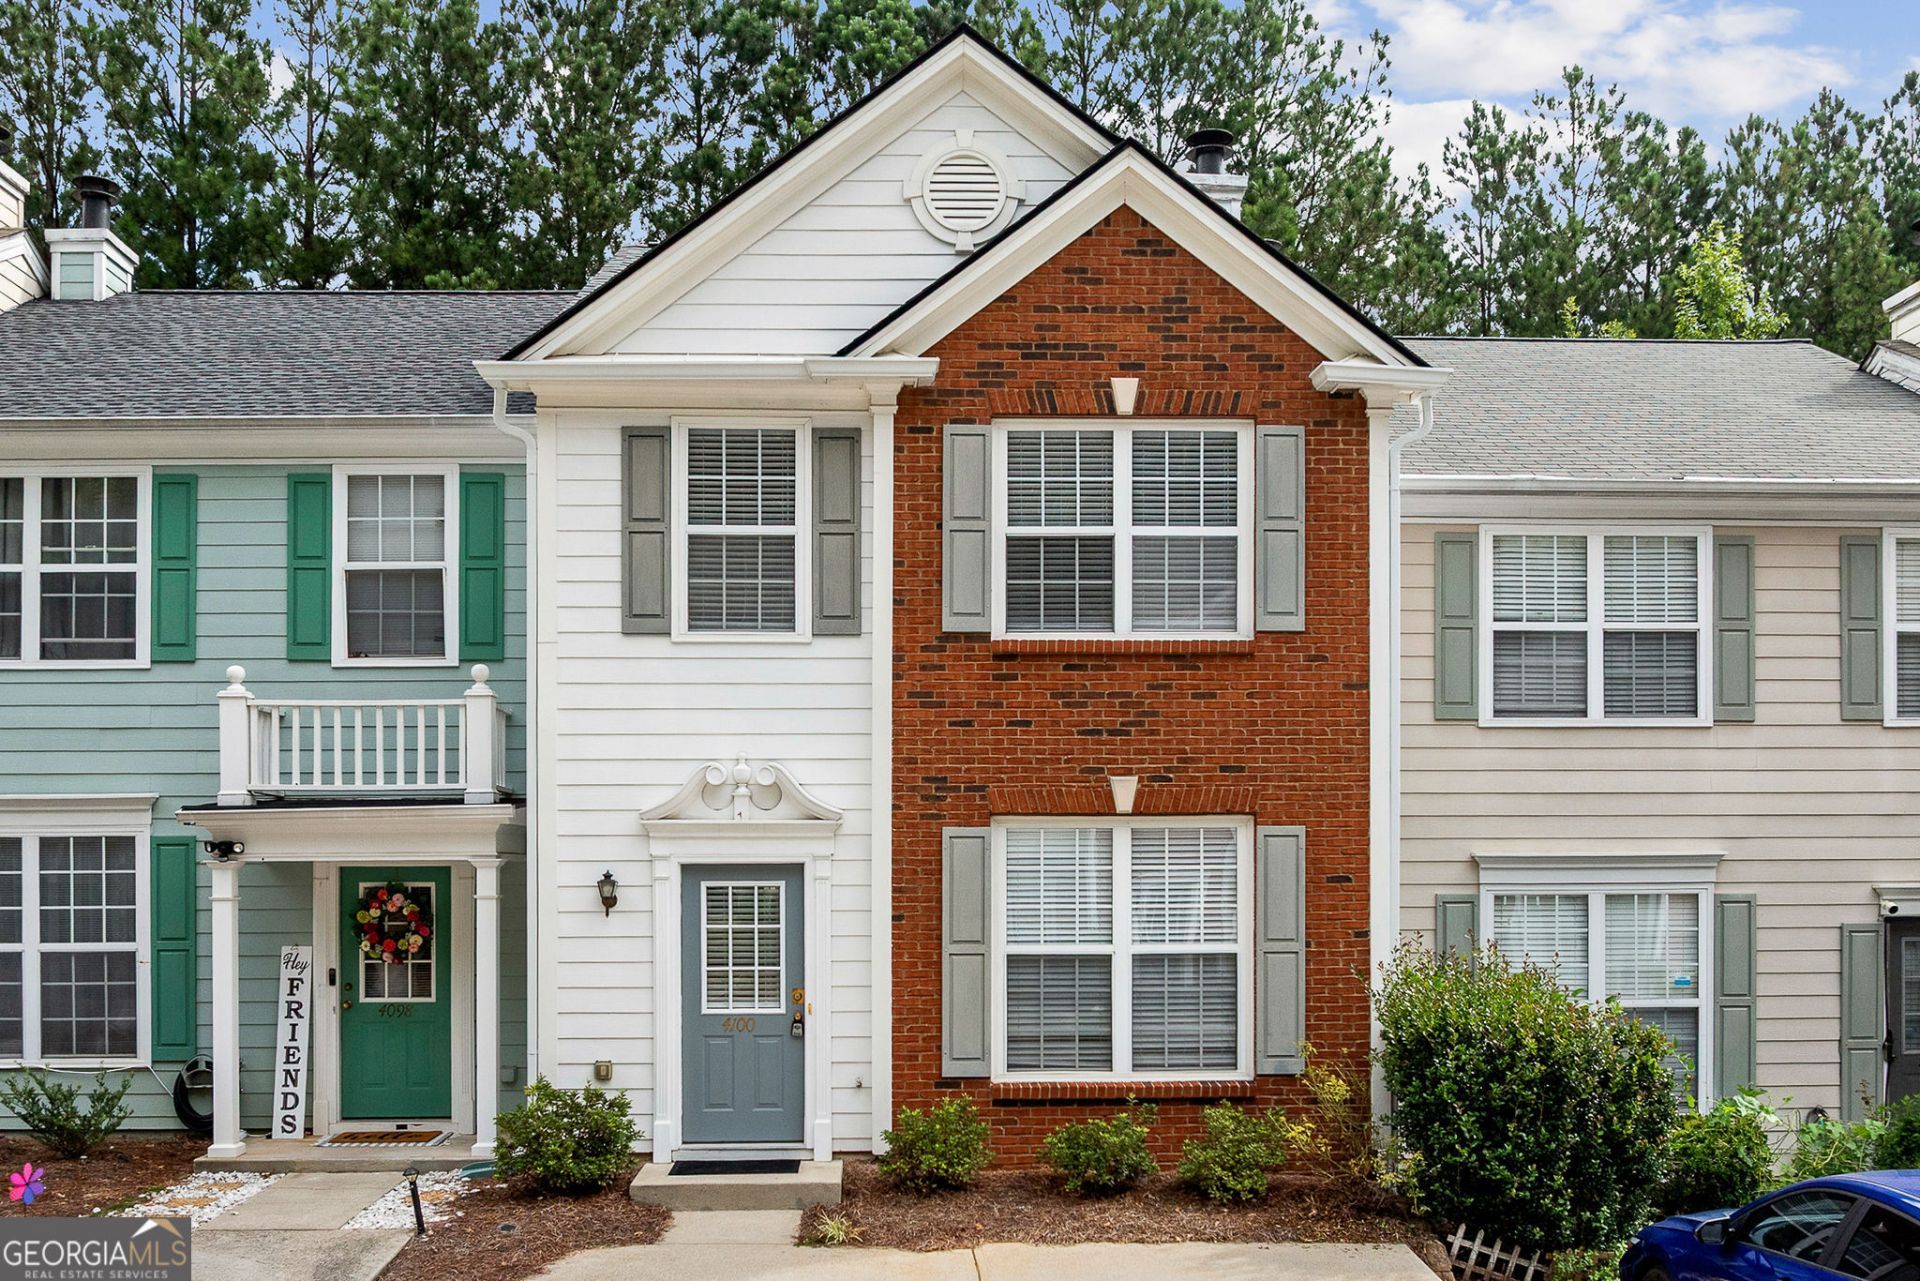


BEDS2
BATHS2 full 1 partial
SQUARE FEET1,428
MLS#10829068
STATUSActive
PROPERTY TYPERental - Townhouse
SUBDIVISIONHowell Park
Property Description
Welcome to this spacious and beautifully updated townhome, offering a functional layout and thoughtful updates throughout. Major improvements include a brand-new roof, HVAC system, and water heater installed in 2025, along with brand-new appliances added in 2026 and updated blinds throughout. The bright and open main level features a spacious living area, dining space, and well-appointed kitchen, creating a comfortable setting for everyday living and entertaining. A convenient half bath is also located on the main level. Upstairs, two generously sized bedrooms each feature their own private full bathroom, offering flexibility and privacy. The laundry area includes a new dryer for added convenience. Two reserved parking spaces are located directly in front of the home for easy access. Residents can also enjoy community amenities including a swimming pool, fitness center, and business center. Conveniently located near Buford Highway and Pleasant Hill Road, with easy access to I-85, shopping, dining, and local amenities. With its spacious layout, recent major improvements, and convenient location, this townhome is move-in ready and ready to welcome you home. Schedule your showing today!
Property Features
Property Type: Rental - Townhouse
Basement: None
Cooling: Ceiling Fan(s), Central Air
Fireplaces: 1
Garage: 2
Heating: Forced Air
Lot Size: 0.04 Acres
Roof Type: Composition
Stories: 2.0
Taxes: $0
Year Built: 2002
Feature Descriptions
Additional Rooms: Family Room, Foyer, Keeping Room, Laundry
Amenities: Playground, Pool, Sidewalks, Street Lights, Tennis Court(s)
Appliances: Dishwasher, Disposal, Dryer, Microwave, Range, Refrigerator, Washer
Days on Site: 71
Exterior: Brick
Fireplace Type: Living Room
Flooring: Carpet, Tile
Interior: Double Vanity, High Ceilings, Split Bedroom Plan, Walk-In Closet(s)
Kitchen: Breakfast Area, Kitchen Island
Parking Notes: Parking Pad
Security Features: Smoke Detector(s)
Sewer: Public Sewer
Utilities: Cable Available, Electricity Available, Natural Gas Available, Phone Available, Underground Utilities, Water Available
Water: Public
Water: No Dock Or Boathouse
Window Features: Double Pane Windows
Local Schools
High School: Duluth
Middle School: Duluth
Elementary School: Harris
Listed By / Shown By
Listed By
Agency Name: The Promise Realty Group
Agency Phone: 678-677-3547
Shown By
Agent Name: Russell Berry
Agent Phone: (678) 416-9241
Agency Title: Josey Young & Brady Realty, LLC


Russell Berry
Cell: (678) 416-9241
Email: rberry@jybrealty.com

Privacy Policy / DMCA Notice / ADA Accessibility


This site is hosted, designed and copyright
© 1994 - 2026 by
Delta Media Group, Inc. -- Patent Pending --
4100 Howell Park Road | MLS# 10829068
This property located at 4100 Howell Park Road, Duluth, GA 30096 is currently listed for rent with an asking price of $1,800 / Monthly. Search Duluth real estate on rberry.jybrealty.com today.