

BEDS4
BATHS3 full
SQUARE FEET1,982
MLS#10758666
STATUSActive
PROPERTY TYPEResidential - Single Family
SUBDIVISIONSunset Park
Property Description
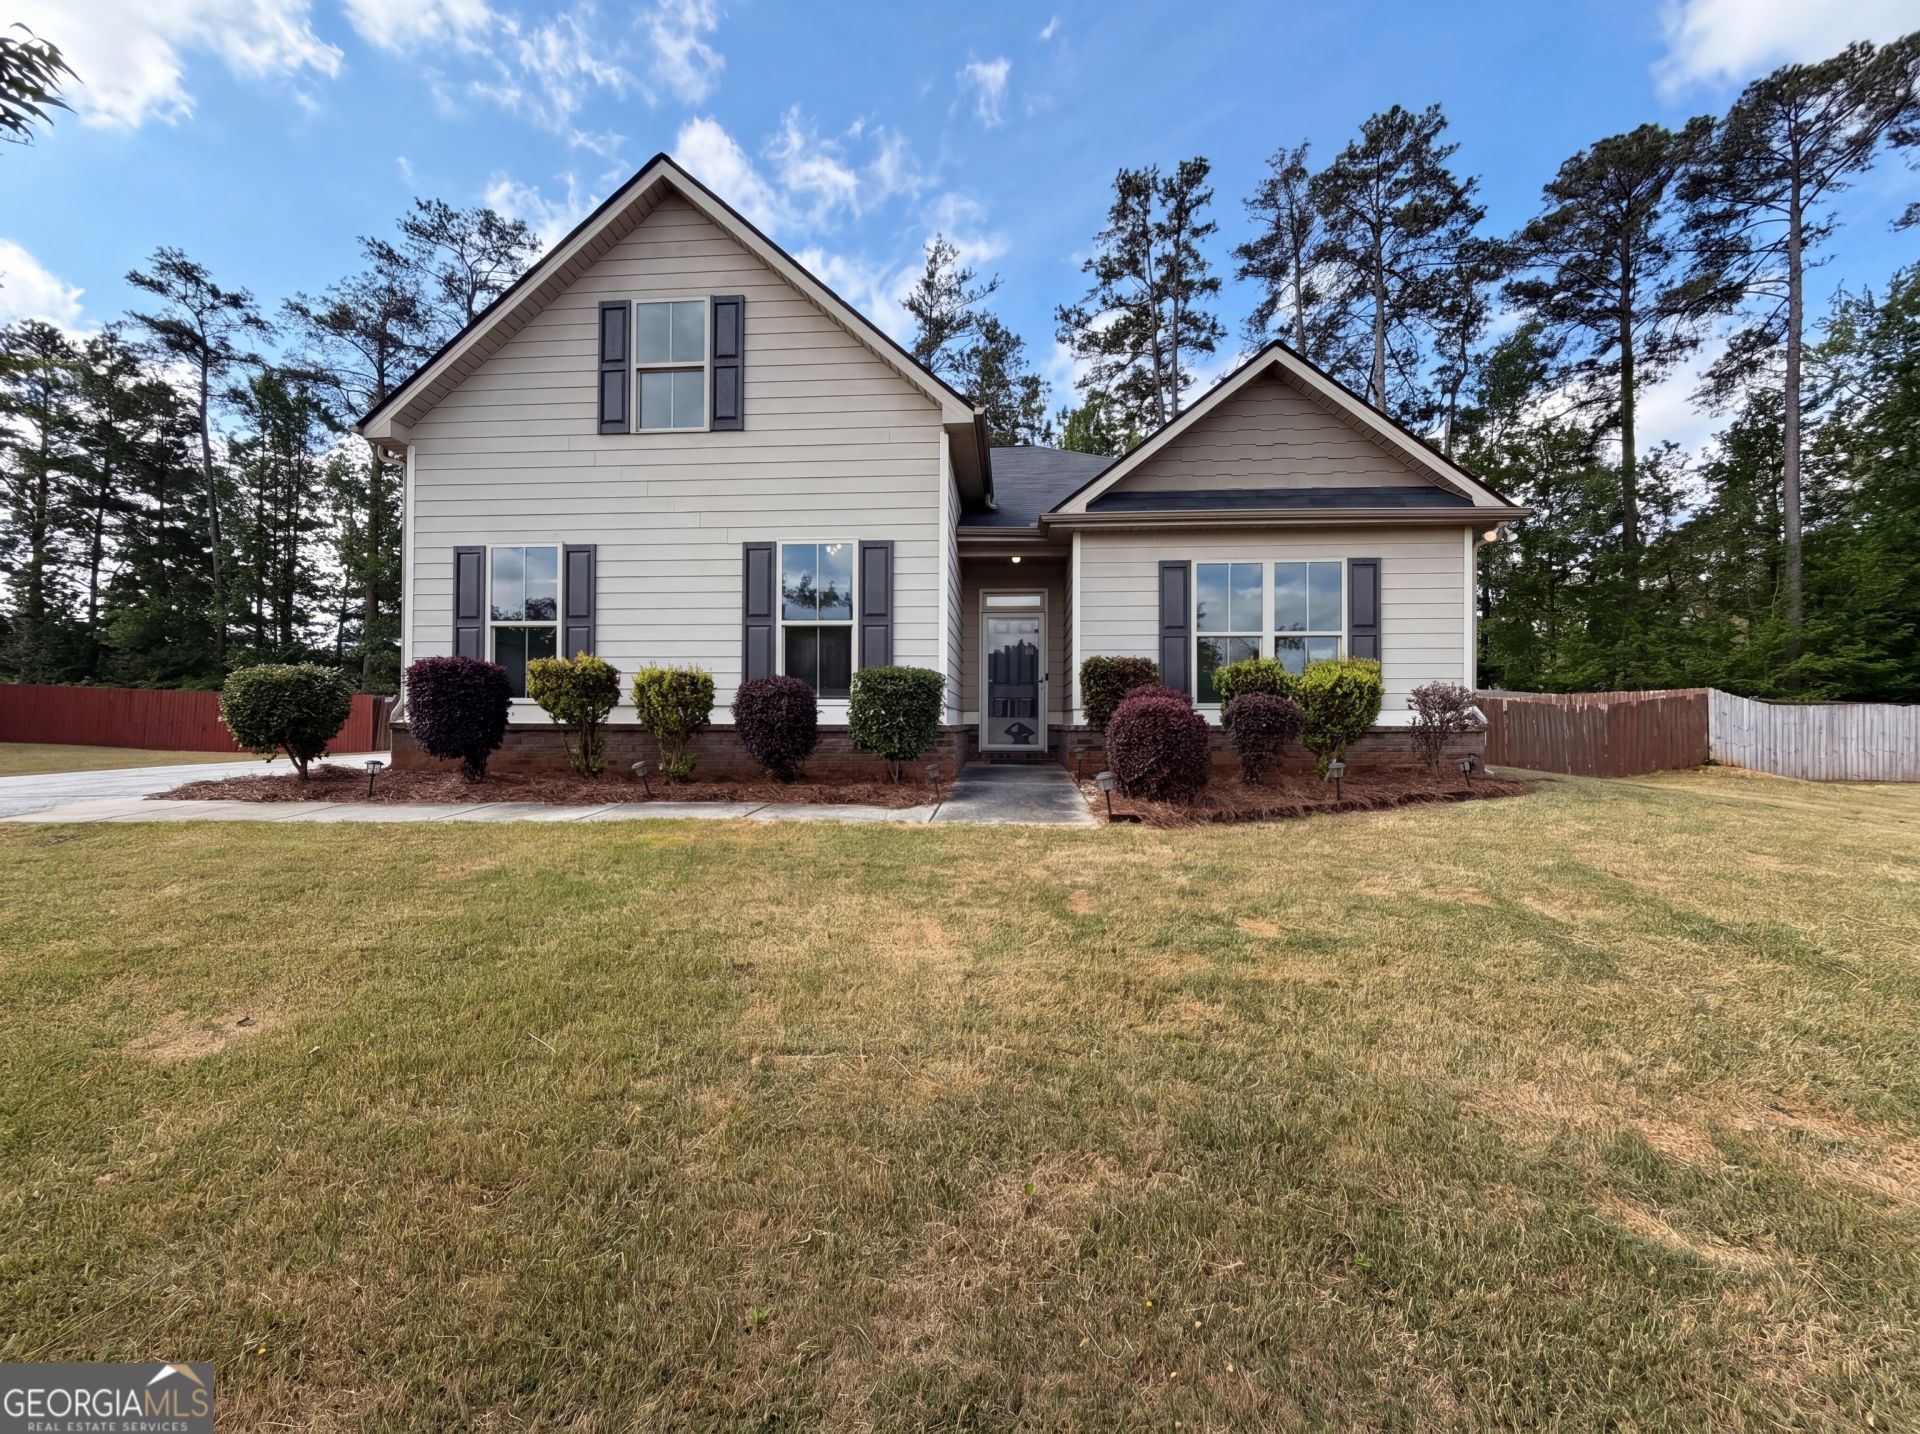
TWO PRIMARY SUITES + MODERN CRAFTSMAN STYLE-WHY SETTLE FOR LESS? What if your next home had the space, style, and flexibility you've been searching for? Welcome to 4075 McClendon Way in Rex, GA-a 2016 Craftsman that blends modern design with everyday comfort. Vaulted ceilings and LVP flooring highlight the open-concept main living area, creating a bright, airy space perfect for entertaining. The kitchen features granite countertops, a center island with seating for two, and flows seamlessly into the great room and adjacent dining area. The main-level primary suite offers a true retreat with dual sinks, a soaking tub, separate shower, and an oversized walk-in closet. Two additional bedrooms share a spacious hall bath on the main, while upstairs boasts a rare second primary suite with its own full en suite-ideal for guests or multi-generational living. Step outside to a fenced backyard with a large ground-level deck and storage unit-perfect for relaxing or hosting. This total electric home also features modern light fixtures and a well-designed layout throughout. Located in a sidewalk-lined community with a playground, and just minutes from shopping, dining, and outdoor fun in Stockbridge and Clayton County International Park, plus easy access to Atlanta. Ready to upgrade your lifestyle with a home that truly delivers it all?
Property Features
Property Type: Residential - Single Family
Basement: None
Cooling: Ceiling Fan(s), Central Air, Electric
Fenced: Yes
Garage: 4 car attached
Heating: Central, Electric, Forced Air, Hot Water
Home Style: Craftsman
Lot Size: 0.41 Acres
Stories: 1.0
Taxes: $4,365
Year Built: 2016
Feature Descriptions
Additional Rooms: Great Room, Laundry, Other
Amenities: Playground, Sidewalks, Street Lights, Walk To Schools, Near Shopping
Appliances: Dishwasher, Electric Water Heater, Microwave
Days on Site: 19
Fencing: Back Yard, Fenced, Wood
Flooring: Carpet
Foundation: Slab
Interior: Double Vanity, High Ceilings, Master On Main Level, Walk-In Closet(s)
Kitchen: Breakfast Area, Breakfast Bar, Kitchen Island, Pantry
Parking Notes: Garage, Attached, Kitchen Level, Side/Rear Entrance
Security Features: Smoke Detector(s)
Sewer: Public Sewer
Topography: Level, Private
Utilities: High Speed Internet, None
Water: Public
Water: No Dock Or Boathouse
Window Features: Double Pane Windows
Local Schools
High School: Stockbridge
Middle School: Stockbridge
Elementary School: Cotton Indian
Listed By / Shown By
Listed By
Agency Name: Mark Spain Real Estate
Agency Phone: 770-886-9000
Shown By
Agent Name: Russell Berry
Agent Phone: (678) 416-9241
Agency Title: Josey Young & Brady Realty, LLC

Estimate Your Payment
Estimated Payment
$ 1,219.61 per month $756.69 Principal & Interest $363.75 Property Tax $99.17 Homeowner's InsuranceChange Payment Information

Russell Berry
Cell: (678) 416-9241
Email: rberry@jybrealty.com

Privacy Policy / DMCA Notice / ADA Accessibility


This site is hosted, designed and copyright
© 1994 - 2026 by
Delta Media Group, Inc. -- Patent Pending --
4075 Mcclendon Way | MLS# 10758666
This single family home located at 4075 Mcclendon Way, Rex, GA 30273 is currently listed for sale with an asking price of $340,000. This property was built in 2016 and has 4 bedrooms and 3 full baths with 1982 sq. ft. Mcclendon Way is located in the Sunset Park subdivision. Search Sunset Park real estate on rberry.jybrealty.com today.