

BEDS5
BATHS3 full
SQUARE FEET2,258
MLS#10720119
STATUSUnder Contract
PROPERTY TYPEResidential - Single Family
SUBDIVISIONSunset Park
Property Description
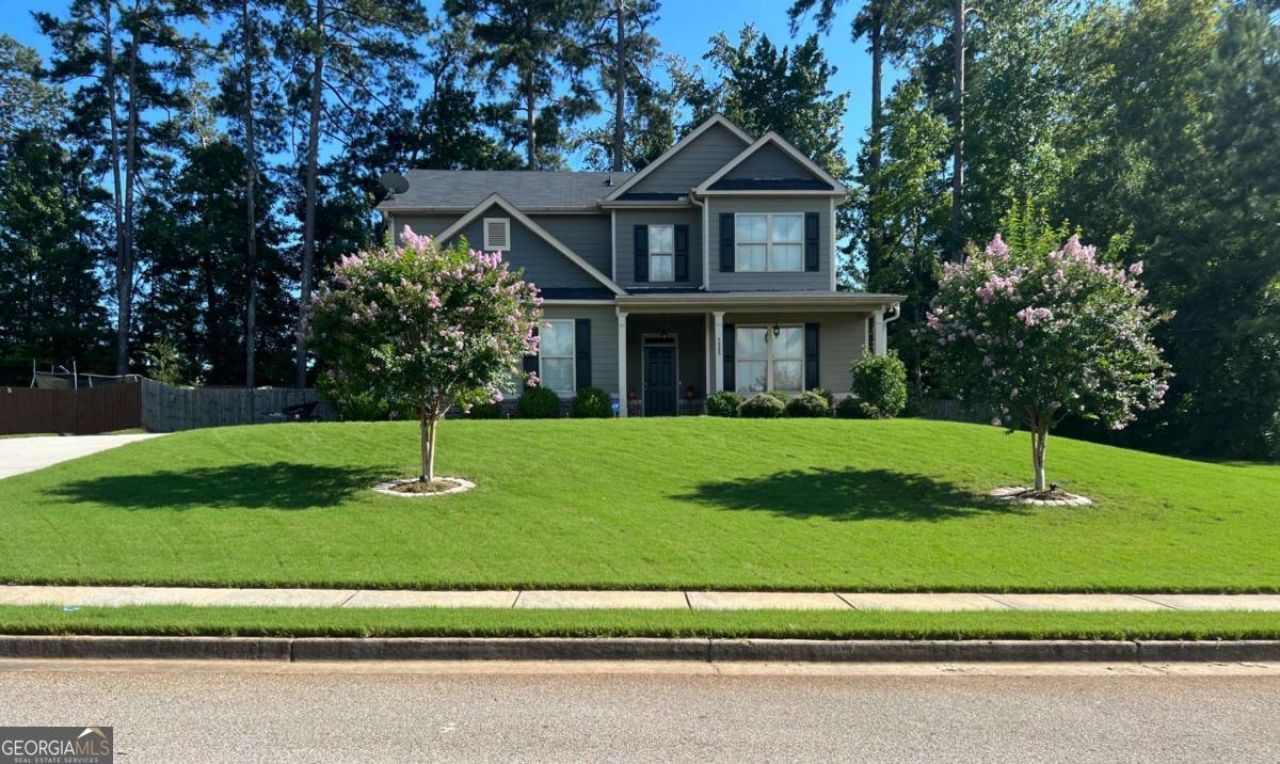
Welcome to 4065 McClendon Way - This move-in-ready, meticulously maintained 5-bed / 3-bath home is located in desirable Henry County. FHA loan assumable under 3% (lender approval required). Open-concept floorplan with abundant natural light and flexible layout- whether you need guest space, a home office, or multi-generational living. Fully fenced, private backyard to create your own outdoor oasis for kids/pets or host weekend get-togethers. Foam-insulated attic space for extra storage. Home warranty included for added peace of mind. Conveniently located just minutes from I675 and I75, for easy commuting, shopping, dining, Stockbridge Amphitheater, and Hartsfield-Jackson International Airport. NO BLIND OFFERS. Schedule a showing today.
Property Features
Property Type: Residential - Single Family
Basement: None
Cooling: Central Air
Fenced: Yes
Fireplaces: 1
Garage: 2 car attached
Heating: Central
Home Style: Craftsman
Lot Size: 0.41 Acres
Roof Type: Composition
Stories: 2.0
Taxes: $4,256
Year Built: 2015
Feature Descriptions
Additional Rooms: Family Room, Foyer, Laundry
Amenities: Playground
Appliances: Dishwasher, Disposal, Electric Water Heater, Microwave, Refrigerator
Days on Site: 59
Equipment: Satellite Dish
Fencing: Back Yard, Fenced, Privacy, Wood
Fireplace Type: Factory Built, Family Room
Flooring: Carpet, Vinyl
Foundation: Slab
Interior: Double Vanity, High Ceilings, Tray Ceiling(s), Vaulted Ceiling(s), Walk-In Closet(s)
Kitchen: Kitchen Island
Parking Notes: Garage, Attached
Security: yes
Security Features: Security System, Smoke Detector(s)
Sewer: Public Sewer
Topography: Private, Sloped, Steep Slope
Utilities: Electricity Available, High Speed Internet, Sewer Available, Underground Utilities, Water Available
Water: Public
Window Features: Double Pane Windows
Local Schools
High School: Stockbridge
Middle School: Stockbridge
Elementary School: Cotton Indian
Listed By / Shown By
Listed By
Agency Name: Keller Williams Realty Atl. Partners
Agency Phone: 770-692-0888
Shown By
Agent Name: Russell Berry
Agent Phone: (678) 416-9241
Agency Title: Josey Young & Brady Realty, LLC

Estimate Your Payment
Estimated Payment
$ 1,281.01 per month $819.01 Principal & Interest $354.67 Property Tax $107.33 Homeowner's InsuranceChange Payment Information

Russell Berry
Cell: (678) 416-9241
Email: rberry@jybrealty.com

Privacy Policy / DMCA Notice / ADA Accessibility


This site is hosted, designed and copyright
© 1994 - 2026 by
Delta Media Group, Inc. -- Patent Pending --
4065 Mcclendon Way | MLS# 10720119
This single family home located at 4065 Mcclendon Way, Rex, GA 30273 is currently listed for sale with an asking price of $368,000. This property was built in 2015 and has 5 bedrooms and 3 full baths with 2258 sq. ft. Mcclendon Way is located in the Sunset Park subdivision. Search Sunset Park real estate on rberry.jybrealty.com today.