

BEDS4
BATHS3 full
SQUARE FEET3,073
MLS#10707889
STATUSActive
PROPERTY TYPEResidential - Single Family
SUBDIVISIONHaven Abbey
Property Description
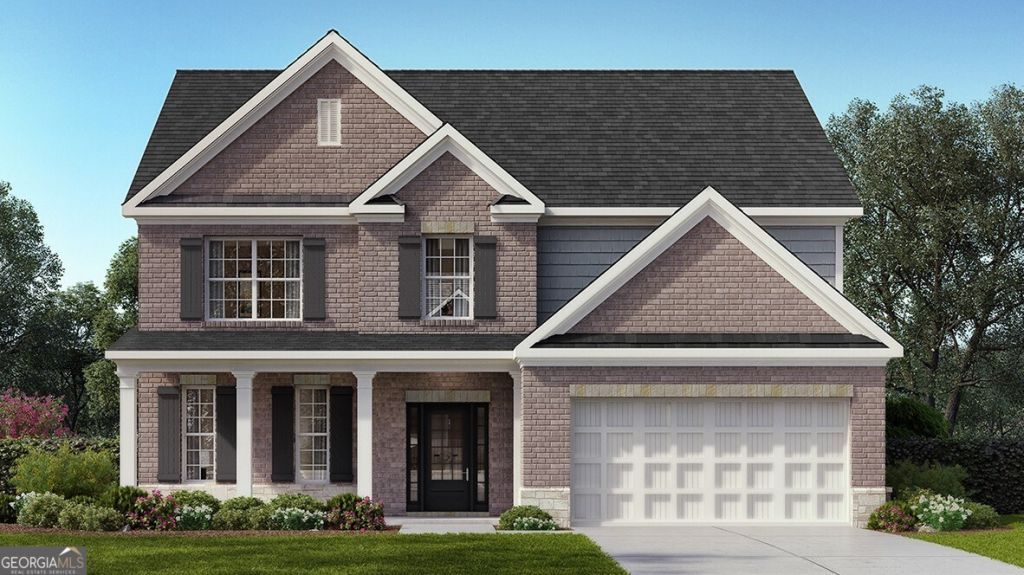
Welcome to 4060 Haven Way in Cumming, GA. This homesite features the Lynnbrook, one of Haven Abbey's popular floorplans. A beautifully designed 4-bedroom, 3-bathroom, and 2-car garage home with an open concept layout in 3,073 square feet, the Lynnbrook has everything you need. Walk into the welcoming foyer and a coffered ceiling dining room sits immediately to the left. As you continue into the home, you walk into the main living open concept living area. The family room is the perfect place to relax with family in front of the cozy center fireplace. The family room opens to the kitchen and breakfast nook, with doors to the covered back porch. The kitchen boasts beautiful cabinets, a butlers pantry, upgraded tile backsplash, quartz countertops, and stainless-steel appliances. A bedroom and bathroom on the main level is the perfect space for a guest room or study. On the second level, 2 additional rooms, with walk-in closets, and a dual vanity bathroom make up one side. On the other side of the second level sits the primary suite. The large primary suite offers homeowners the chance to rest and relax with the dual quartz vanity, separate tub and tiled shower, and large walk-in closet. The laundry room sits right outside of the primary suite. The expansive bonus room with a closet, that can be used as a media room or living space, rounds out the second level. Come out to Haven Abbey today to view one of our Lynnbrook homes at 4060 Haven Way!
Property Features
Property Type: Residential - Single Family
Basement: None
Cooling: Central Air
Fireplaces: 1
Garage: 2 car attached
Heating: Central, Forced Air, Zoned
Home Style: Brick Front, Traditional
Lot Size: 0.34 Acres
Roof Type: Composition
Stories: 2.0
Taxes: $1
Year Built: 2026
Feature Descriptions
Additional Rooms: Bonus Room, Family Room, Foyer, Loft
Amenities: Sidewalks, Street Lights
Appliances: Dishwasher, Disposal, Double Oven, Gas Water Heater, Microwave
Days on Site: 75
Dining Room: Separate Room
Exterior: Brick
Fireplace Type: Factory Built, Family Room, Gas Log
Flooring: Carpet
Foundation: Slab
Interior: Double Vanity, High Ceilings, Separate Shower, Soaking Tub, Split Bedroom Plan, Tray Ceiling(s), Walk-In Closet(s)
Kitchen: Breakfast Area, Kitchen Island, Solid Surface Counters, Walk-in Pantry
Parking Notes: Garage, Attached, Kitchen Level
Security Features: Carbon Monoxide Detector(s), Smoke Detector(s)
Sewer: Public Sewer
Topography: Level, Private
Utilities: Cable Available, Electricity Available, High Speed Internet, Natural Gas Available, Phone Available, Sewer Available, Underground Utilities, Water Available
Water: Public
Window Features: Double Pane Windows
Local Schools
High School: North Forsyth
Middle School: Liberty
Elementary School: Pooles Mill
Listed By / Shown By
Listed By
Agency Name: D.R. Horton Realty of Georgia, Inc.
Agency Phone: 770-730-7900
Shown By
Agent Name: Russell Berry
Agent Phone: (678) 416-9241
Agency Title: Josey Young & Brady Realty, LLC

Estimate Your Payment
Estimated Payment
$ 1,510.14 per month $1,335.09 Principal & Interest $0.08 Property Tax $174.97 Homeowner's InsuranceChange Payment Information

Russell Berry
Cell: (678) 416-9241
Email: rberry@jybrealty.com

Privacy Policy / DMCA Notice / ADA Accessibility


This site is hosted, designed and copyright
© 1994 - 2026 by
Delta Media Group, Inc. -- Patent Pending --
4060 Haven Way | MLS# 10707889
This single family home located at 4060 Haven Way, Cumming, GA 30028 is currently listed for sale with an asking price of $599,886. This property was built in 2026 and has 4 bedrooms and 3 full baths with 3073 sq. ft. Haven Way is located in the Haven Abbey subdivision. Search Haven Abbey real estate on rberry.jybrealty.com today.