

BEDS4
BATHS2 full 1 partial
SQUARE FEET1,825
MLS#10758690
STATUSActive
PROPERTY TYPEResidential - Single Family
SUBDIVISIONSpringfield
Property Description
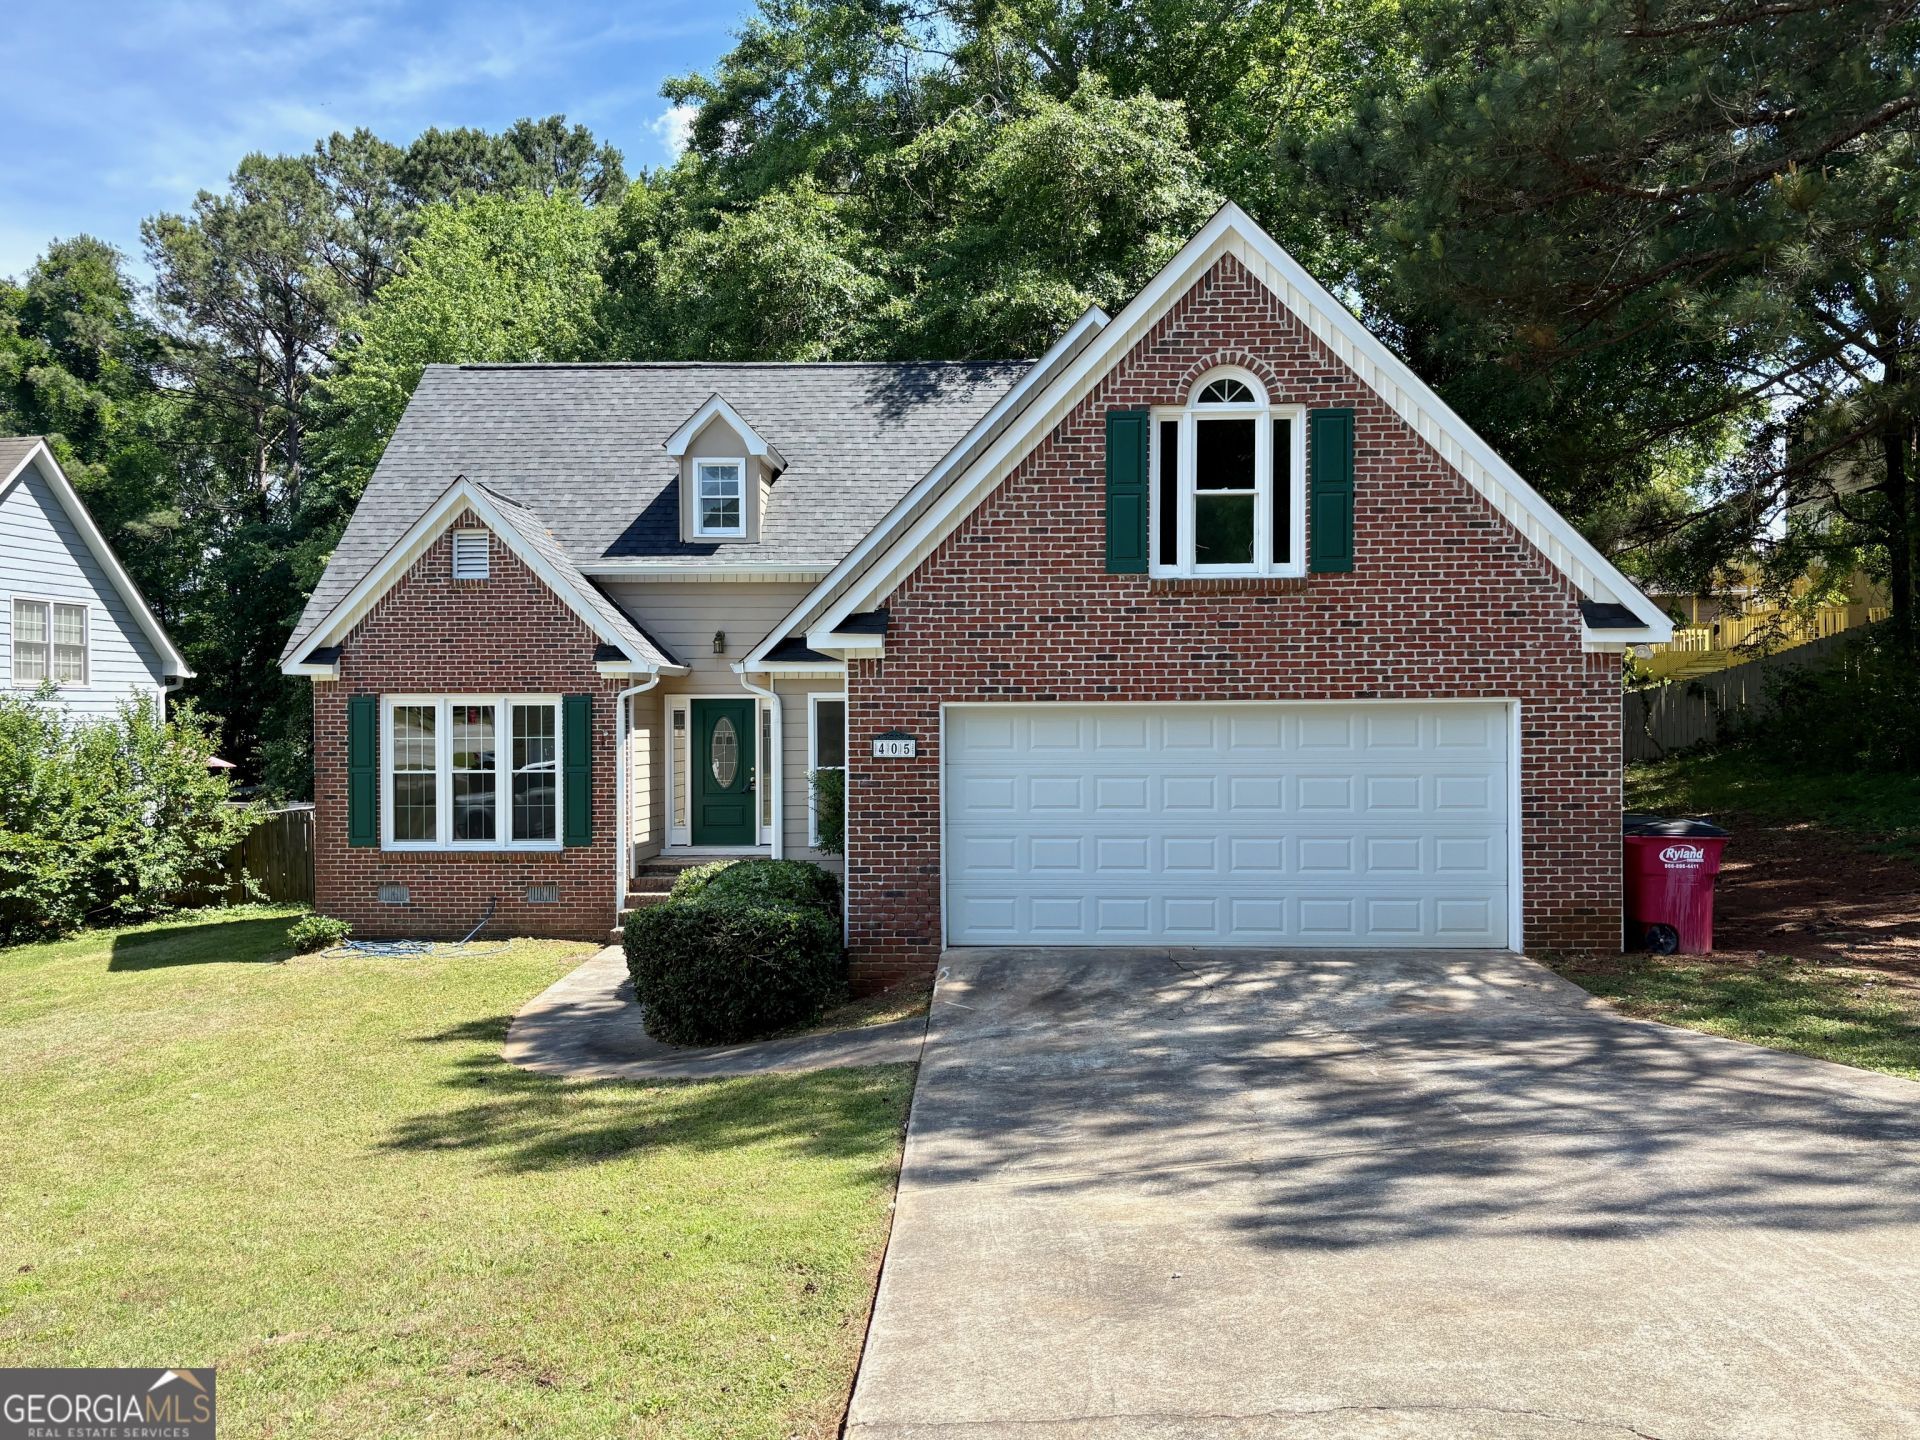
Looking for tranquility without sacrificing convenience? Look no further than 405 Ashville Dr. This 1.5-story home features 1,825 sq. ft. of thoughtful living space, including 4 spacious bedrooms and 2.5 baths. The heart of the home is the inviting living room with its classic fireplace and balcony view from above. Step outside to your 0.3-acre lot, offering plenty of room for gardening, play, or weekend BBQs. Located in the highly sought-after Springfield subdivision, you are minutes away from top-rated schools and the best shopping North Macon has to offer. Whether you're a first-time buyer or looking to upgrade, this home offers the perfect canvas for your next chapter.
Property Features
Property Type: Residential - Single Family
Basement: Crawl Space
Cooling: Ceiling Fan(s), Central Air
Fireplaces: 1
Garage: 2 car attached
Heating: Central, Electric
Home Style: Traditional
Lot Size: 0.30 Acres
Roof Type: Composition
Stories: 1.0
Taxes: $2,174
Year Built: 1994
Feature Descriptions
Additional Rooms: Laundry, Loft
Amenities: Walk To Schools
Appliances: Dishwasher, Electric Water Heater, Range
Days on Site: 20
Dining Room: Dining Rm/Living Rm Combo
Exterior: Brick, Vinyl Siding
Fencing: Back Yard, Privacy
Fireplace Type: Living Room
Flooring: Laminate
Foundation: Pillar/Post/Pier
Interior: Double Vanity, High Ceilings, Master On Main Level, Separate Shower, Split Bedroom Plan, Walk-In Closet(s)
Kitchen: Breakfast Area, Breakfast Bar, Pantry
Parking Notes: Garage, Attached, Kitchen Level
Security Features: Smoke Detector(s)
Sewer: Public Sewer
Topography: Level
Utilities: Electricity Available, High Speed Internet, Sewer Connected, Underground Utilities, Water Available
Water: Public
Window Features: Bay Window(s), Double Pane Windows
Local Schools
High School: Howard
Middle School: Robert E Howard
Elementary School: Springdale
Listed By / Shown By
Listed By
Agency Name: Real Estate South & Associates
Agency Phone: 478-956-5050
Shown By
Agent Name: Russell Berry
Agent Phone: (678) 416-9241
Agency Title: Josey Young & Brady Realty, LLC

Estimate Your Payment
Estimated Payment
$ 820.54 per month $565.29 Principal & Interest $181.17 Property Tax $74.08 Homeowner's InsuranceChange Payment Information

Russell Berry
Cell: (678) 416-9241
Email: rberry@jybrealty.com

Privacy Policy / DMCA Notice / ADA Accessibility


This site is hosted, designed and copyright
© 1994 - 2026 by
Delta Media Group, Inc. -- Patent Pending --
405 Ashville Drive | MLS# 10758690
This single family home located at 405 Ashville Drive, Macon, GA 31210 is currently listed for sale with an asking price of $254,000. This property was built in 1994 and has 4 bedrooms and 2 full and 1 partial baths with 1825 sq. ft. Ashville Drive is located in the Springfield subdivision. Search Springfield real estate on rberry.jybrealty.com today.