

BEDS4
BATHS3 full
SQUARE FEET3,006
MLS#10735172
STATUSActive
PROPERTY TYPEResidential - Single Family
SUBDIVISIONForest Heights
Property Description
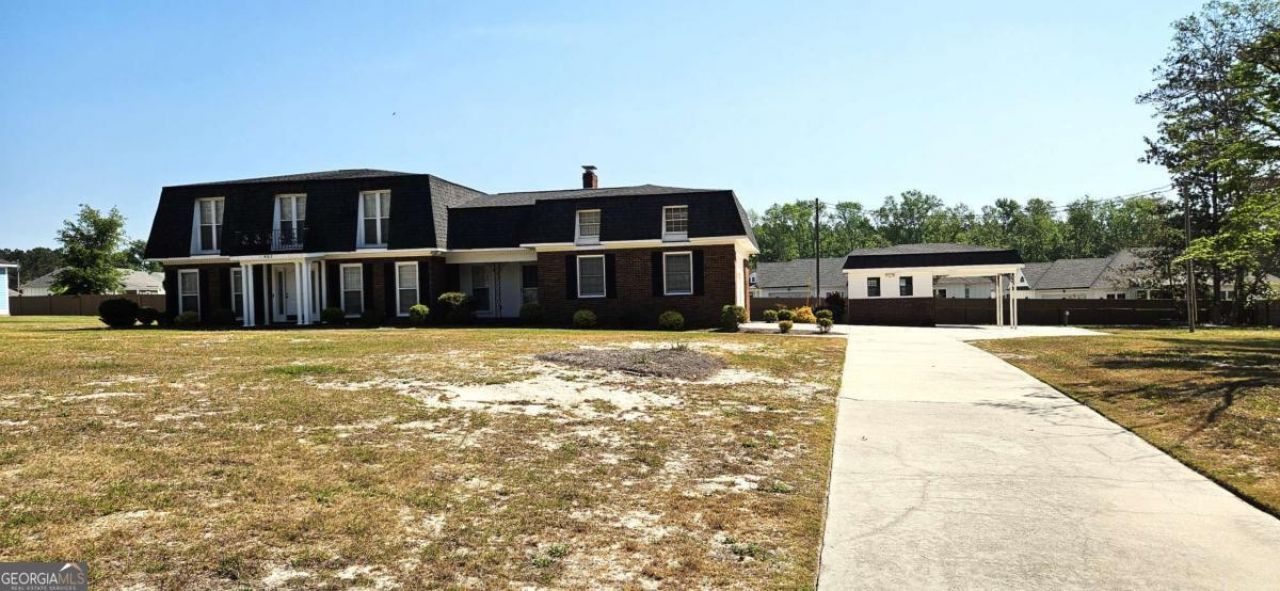
**SELLER IS OFFERING $10K in INCENTIVES** Looking for space, location, and Return on Investment (ROI)? 402 Brannen Drive delivers on all three. Priced with renovations in mind, this 3,006 SqFt, all brick home built in 1971, provides a strong foundation for modernization and increased resale value. This property is in move-in ready condition. Inside, you'll find a spacious layout featuring a huge kitchen, 4 bedrooms, 3 bathrooms, a formal dining room, a living room, and a cozy family room with fireplace-plenty of room to spread out and entertain. The ground floor offers incredible flexibility, with a bedroom, bathroom, and family room that could easily be transformed into a private in-law suite or income-producing apartment with its own entrance-ideal for rental income or multi-generational living. This convenient location is just minutes from Georgia Southern University, the country club, hospital, shopping, and restaurants. Whether you're searching for your forever home or your next investment, this property is full of possibilities.
Property Features
Property Type: Residential - Single Family
Basement: None
Cooling: Ceiling Fan(s), Central Air, Electric, Heat Pump
Fireplaces: 1
Garage: 4 car attached
Heating: Electric, Heat Pump
Home Style: Brick 4 Side, Traditional
Lot Size: 1.07 Acres
Roof Type: Composition
Stories: 2.0
Taxes: $3,027
Year Built: 1971
Feature Descriptions
Additional Rooms: Family Room, Foyer, Laundry, Sun Room
Appliances: Cooktop, Dishwasher, Electric Water Heater, Range, Refrigerator, Stainless Steel Appliance(s)
Days on Site: 39
Dining Room: Separate Room
Exterior: Brick
Fencing: Back Yard, Chain Link
Fireplace Type: Family Room, Gas Log
Flooring: Laminate
Foundation: Slab
Interior: Separate Shower, Walk-In Closet(s)
Kitchen: Breakfast Area, Breakfast Bar, Country Kitchen, Kitchen Island, Pantry, Walk-in Pantry
Parking Notes: Garage, Carport, Attached, Kitchen Level, RV Access/Parking, Boat, Garage Door Opener, Side/Rear Entrance
Sewer: Septic Tank
Structures: Workshop
Topography: Level
Utilities: Cable Available, Electricity Available, High Speed Internet, Phone Available, Water Available
Vegetation: Partially Wooded
Water: Well
Window Features: Storm Window(s)
Local Schools
High School: Statesboro
Middle School: Langston Chapel
Elementary School: Bryant
Listed By / Shown By
Listed By
Agency Name: BHHS Kennedy Realty
Agency Phone: 912-764-6249
Shown By
Agent Name: Russell Berry
Agent Phone: (678) 416-9241
Agency Title: Josey Young & Brady Realty, LLC

Estimate Your Payment
Estimated Payment
$ 1,206.28 per month $843.49 Principal & Interest $252.25 Property Tax $110.54 Homeowner's InsuranceChange Payment Information

Russell Berry
Cell: (678) 416-9241
Email: rberry@jybrealty.com

Privacy Policy / DMCA Notice / ADA Accessibility


This site is hosted, designed and copyright
© 1994 - 2026 by
Delta Media Group, Inc. -- Patent Pending --
402 Brannen Drive | MLS# 10735172
This single family home located at 402 Brannen Drive, Statesboro, GA 30458 is currently listed for sale with an asking price of $379,000. This property was built in 1971 and has 4 bedrooms and 3 full baths with 3006 sq. ft. Brannen Drive is located in the Forest Heights subdivision. Search Forest Heights real estate on rberry.jybrealty.com today.