

BEDS4
BATHS2 full
SQUARE FEET2,944
MLS#10768630
STATUSNew
PROPERTY TYPEResidential - Single Family
SUBDIVISIONMCEVER PARK PH1
Property Description
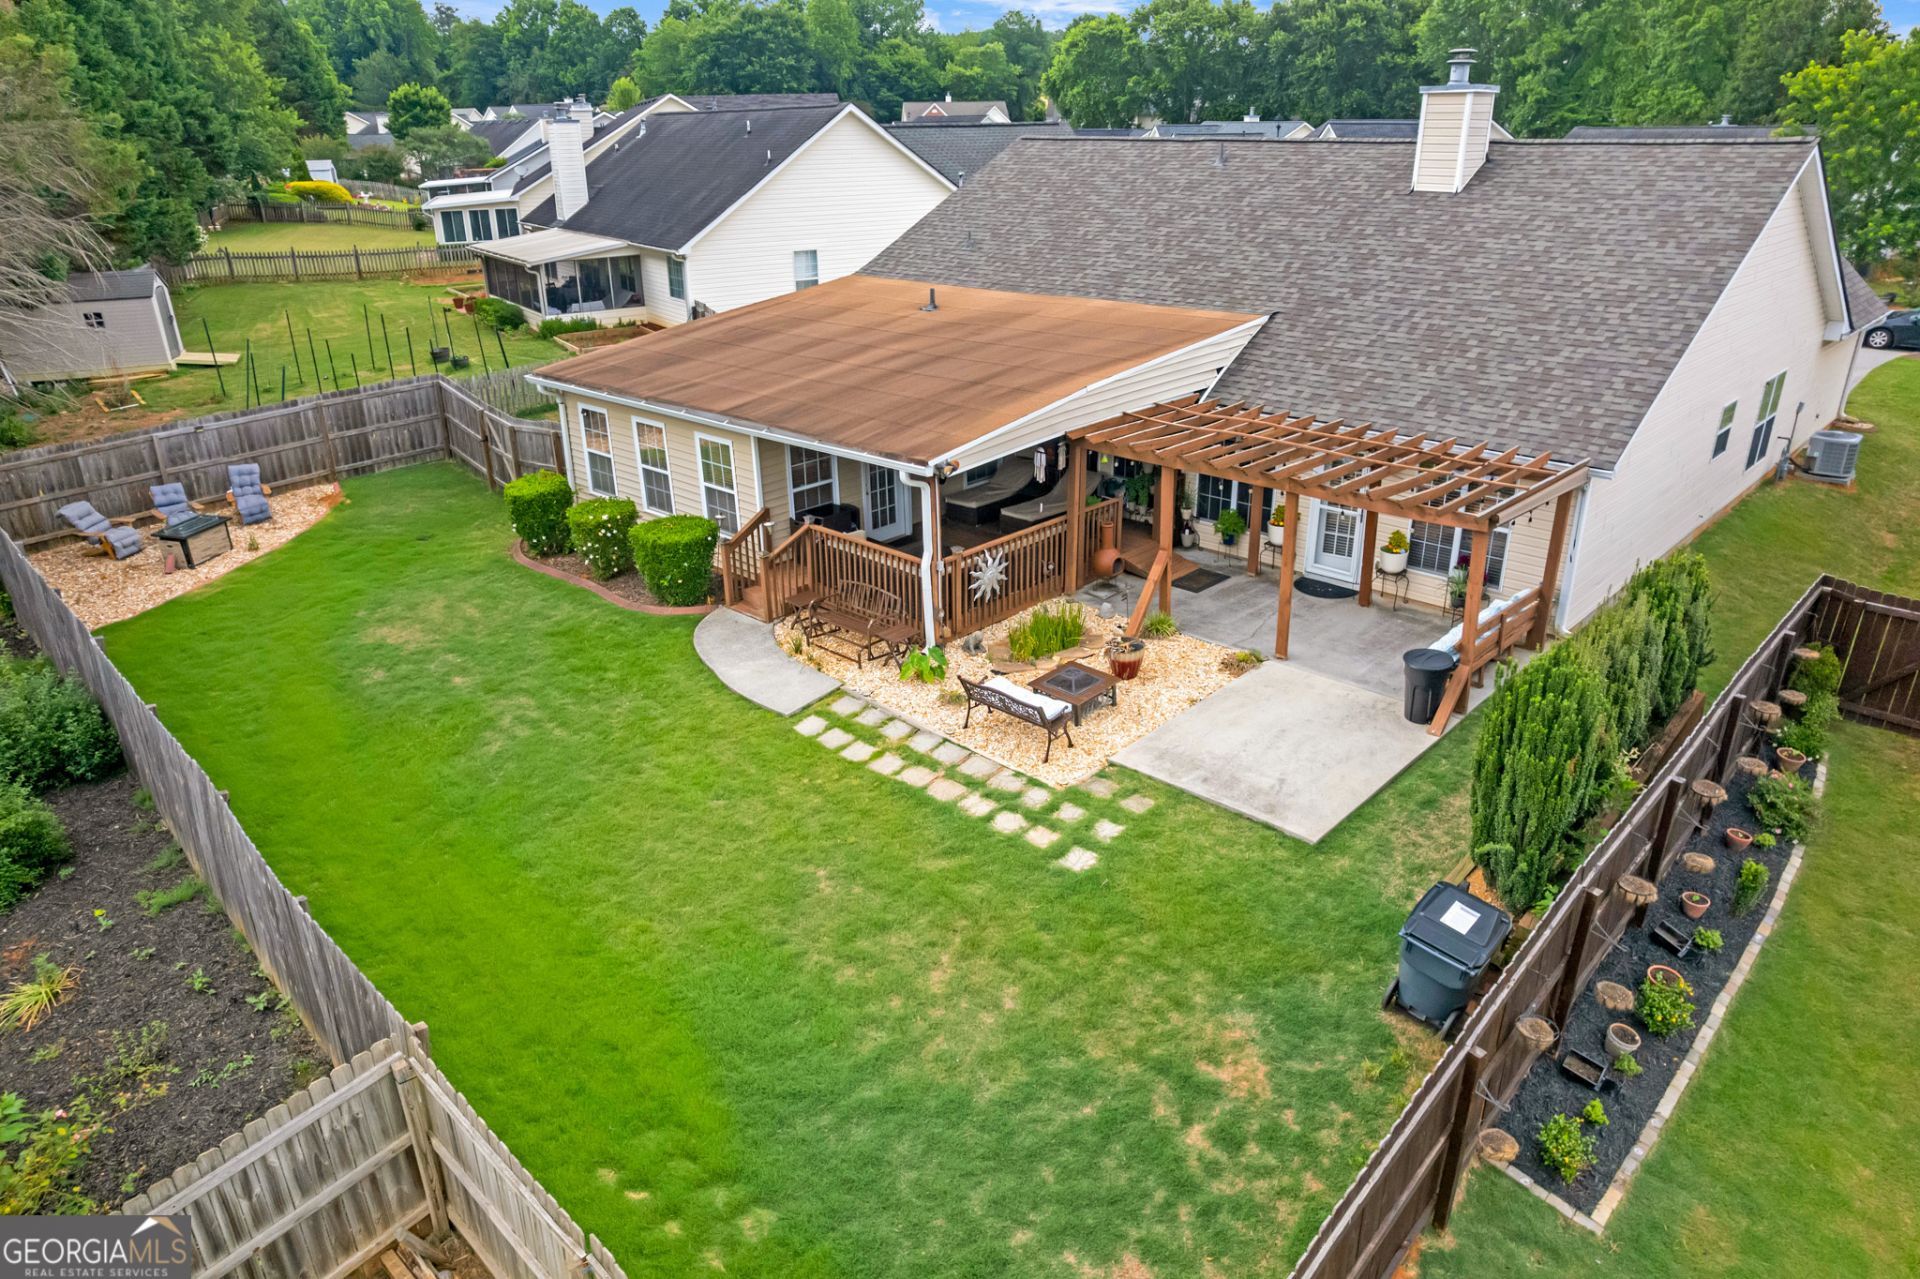
Beautiful Ranch Home. This space offers space and convenience. NO STAIRS...Featuring 4 bedrooms and 2 bathrooms, a separate bonus room that could provide multiple functions for an additional bedroom, playroom, work out room or home office. The thoughtfully designed layout provides easy, single-level living with an emphasis on both functionality and style. No carpet. You will find hardwood floors, LPV and tile flooring. The primary bedroom has double vanities, separate jacuzzi tub, separate shower and a walk-in closet. Enjoy the outside while sitting on the covered back porch, while with a concrete pad for grilling. You will find a separate pergola and yard space for entertaining. This location offers convenient access to I-75 express lane, KSU, downtown Acworth and downtown Kennesaw, shopping and dining.
Property Features
Property Type: Residential - Single Family
Basement: None
Cooling: Central Air
Fireplaces: 1
Garage: 2 car attached
Heating: Central
Home Style: Ranch
Lot Size: 0.23 Acres
Stories: 1.0
Taxes: $4,020
Year Built: 2000
Feature Descriptions
Additional Rooms: Bonus Room
Appliances: Dishwasher, Microwave
Days on Site: 4
Exterior: Brick
Fencing: Back Yard
Fireplace Type: Gas Log
Flooring: Laminate, Hardwood
Foundation: Slab
Interior: Tray Ceiling(s), Walk-In Closet(s)
Kitchen: Kitchen Island
Parking Notes: Attached
Security Features: Smoke Detector(s)
Sewer: Public Sewer
Structures: Garage(s)
Topography: Level
Utilities: Natural Gas Available, Phone Available, Water Available, Cable Available, Electricity Available
Water: Public
Local Schools
High School: North Cobb
Middle School: Barber
Elementary School: Acworth
Listed By / Shown By
Listed By
Agency Name: BHGRE Metro Brokers
Agency Phone: 404-843-2500
Shown By
Agent Name: Russell Berry
Agent Phone: (678) 416-9241
Agency Title: Josey Young & Brady Realty, LLC

Estimate Your Payment
Estimated Payment
$ 1,430.00 per month $968.12 Principal & Interest $335.00 Property Tax $126.88 Homeowner's InsuranceChange Payment Information

Russell Berry
Cell: (678) 416-9241
Email: rberry@jybrealty.com

Privacy Policy / DMCA Notice / ADA Accessibility


This site is hosted, designed and copyright
© 1994 - 2026 by
Delta Media Group, Inc. -- Patent Pending --
4015 Mcpherson Drive | MLS# 10768630
This single family home located at 4015 Mcpherson Drive, Acworth, GA 30101 is currently listed for sale with an asking price of $435,000. This property was built in 2000 and has 4 bedrooms and 2 full baths with 2944 sq. ft. Mcpherson Drive is located in the MCEVER PARK PH1 subdivision. Search MCEVER PARK PH1 real estate on rberry.jybrealty.com today.