

BEDS3
BATHS2 full
MLS#2000737
STATUSPending
PROPERTY TYPEResidential - Single Family
SUBDIVISIONSugarmill
Property Description
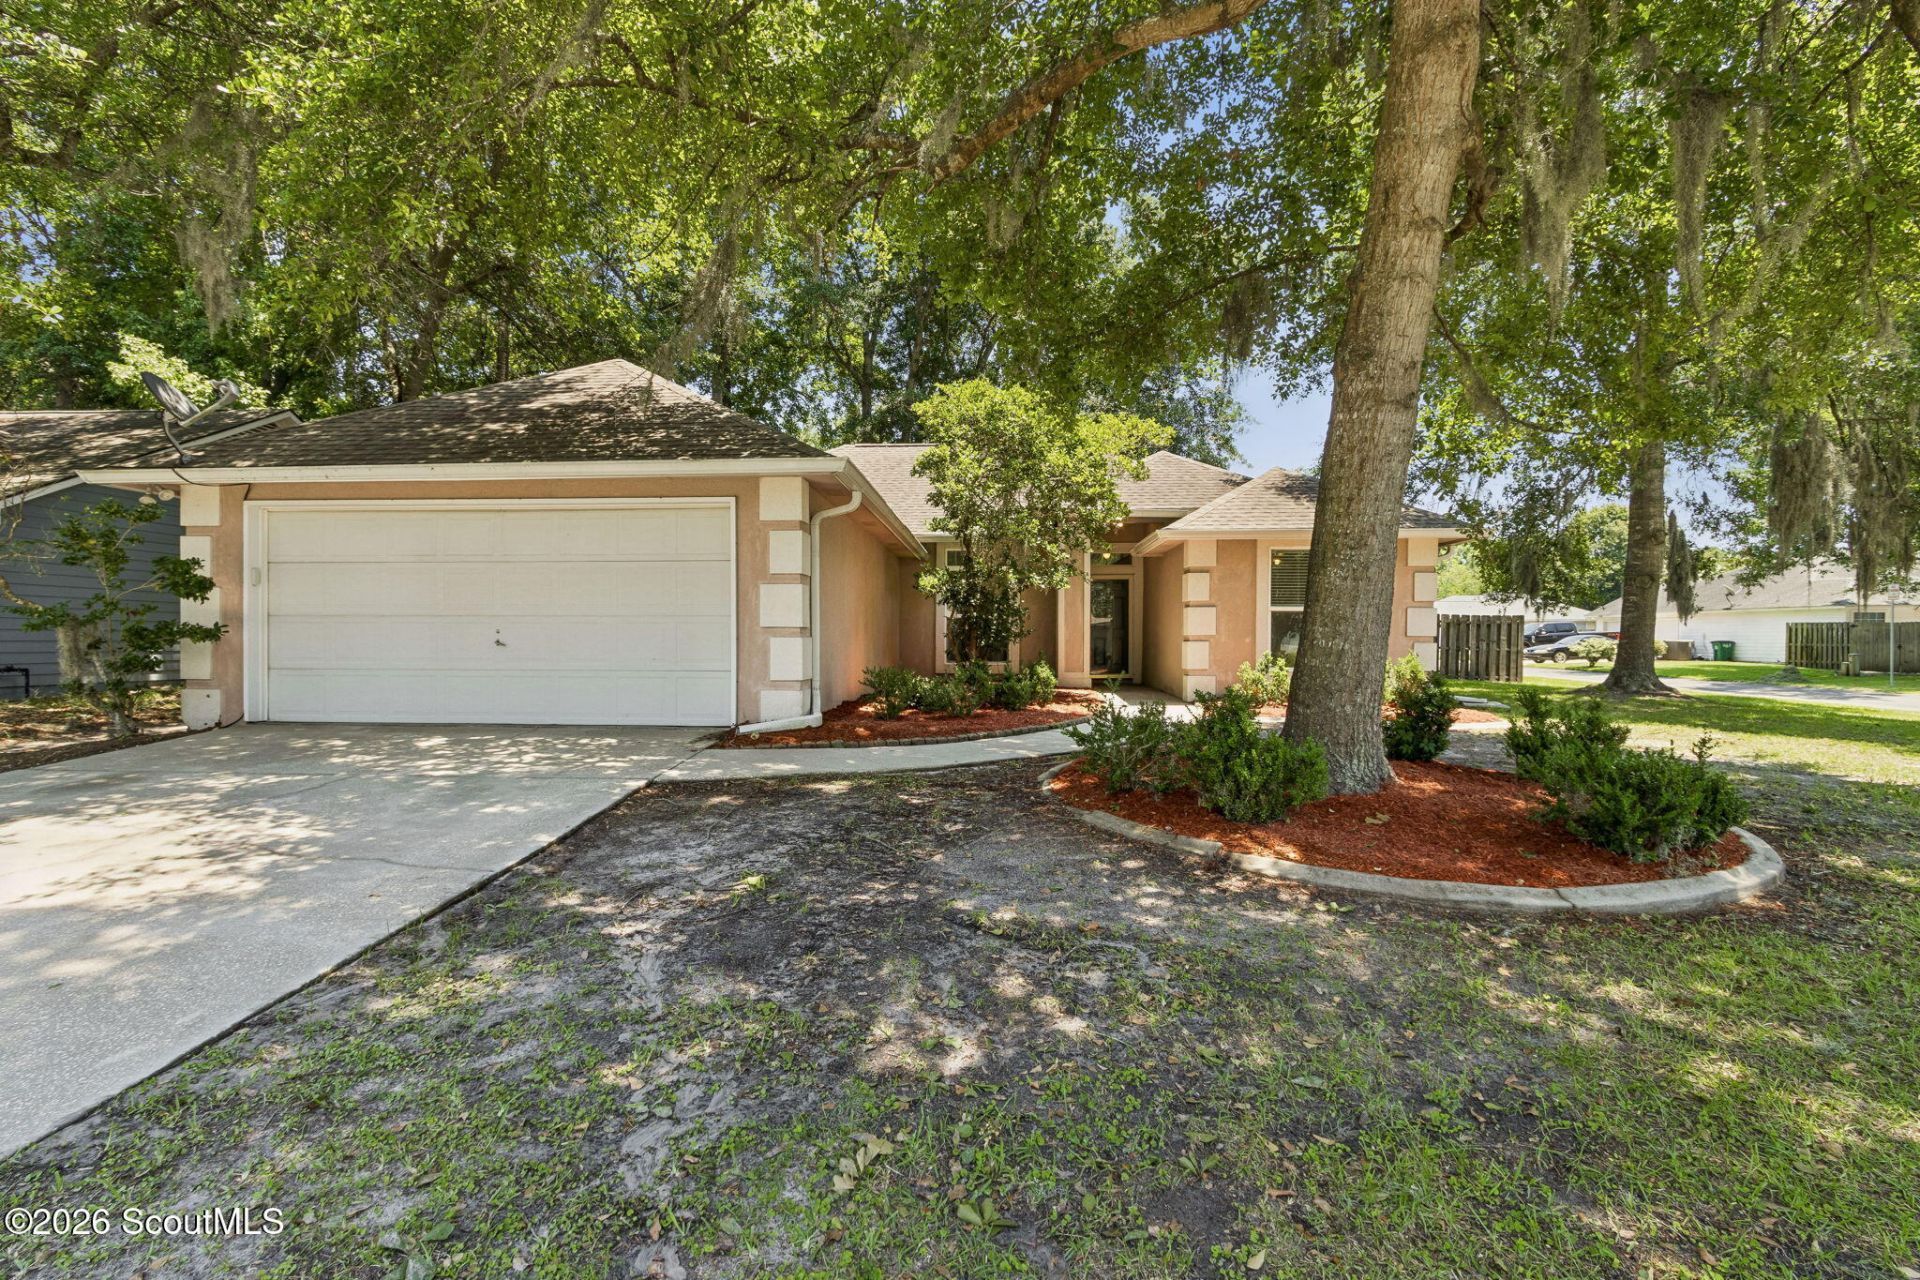
Located in popular neighborhood just minutes from Kings Bay Naval Submarine Base, this 3-bedroom 2-bath home features a split-bedroom floor plan, vaulted ceilings, and a fenced backyard shaded by mature trees. The spacious, fully equipped kitchen includes a pantry and opens to the main living areas, while a separate dining area provides additional gathering space. The primary suite offers a walk-in closet with a custom organization system, double vanities, a garden tub, and a separate shower. Enjoy outdoor living on the paver patio overlooking the fenced backyard. Additional features include a dedicated foyer, attached 2-car garage, and access to Sugarmill amenities including a community pool, lakes, walking paths, tennis courts, and playground.
Property Features
Property Type: Residential - Single Family
Cooling: Central Air, Ceiling Fan(s), Electric, Heat Pump
Garage: 2
Heating: Central, Electric, Heat Pump
Home Style: Ranch, Traditional
Lot Size: 0.16 Acres
Roof Type: Tar/Gravel
Year Built: 1996
Feature Descriptions
Appliances: Disposal, Dishwasher, Microwave, Range, Refrigerator
Association Amenities: Jogging Path, Picnic Area, Playground, Pool, Tennis Court(s), Pavilion
Community: Street Lights, Sidewalks, Lake
Days on Site: 9
Exterior: Stucco
Fencing: Privacy, Wood
Flood Insurance Required: No
Flooring: Hardwood, Laminate, Tile
Foundation: Slab
Interior: Ceiling Fan(s), Pantry, Soaking Tub, Vaulted Ceiling(s), Walk-In Closet(s), Separate Shower, Tub/Shower Combo, Primary on First Floor, Split Plan
Laundry: In Garage
Lot: Back Yard, Corner Lot
Parcel #: 134K 016
Parking: Driveway, Garage Door Opener, Kitchen Level
Sewer: Public Sewer
Total Rooms: 6
Water: Public
Local Schools
High School: Camden County
Middle School: St. Marys Middle School
Elementary School: Crooked River
Listed By / Shown By
Listed By
Agency Name: Watson Realty Corp
Shown By
Agent Name: Russell Berry
Agent Phone: (678) 416-9241
Agency Title: Josey Young & Brady Realty, LLC

Estimate Your Payment
Estimated Payment
$ 667.07 per month $589.78 Principal & Interest $0.00 Property Tax (data not provided by mls) $77.29 Homeowner's InsuranceChange Payment Information

Russell Berry
Cell: (678) 416-9241
Email: rberry@jybrealty.com

Privacy Policy / DMCA Notice / ADA Accessibility


This site is hosted, designed and copyright
© 1994 - 2026 by
Delta Media Group, Inc. -- Patent Pending --
400 Mcintosh Drive | MLS# 2000737
This single family home located at 400 Mcintosh Drive, Saint Marys, GA 31558 is currently listed for sale with an asking price of $265,000. This property was built in 1996 and has 3 bedrooms and 2 full baths. Mcintosh Drive is located in the Sugarmill subdivision. Search Sugarmill real estate on rberry.jybrealty.com today.