

BEDS3
BATHS2 full
SQUARE FEET1,196
MLS#10799489
STATUSNew
PROPERTY TYPEResidential - Single Family
SUBDIVISIONBrookstone
Property Description
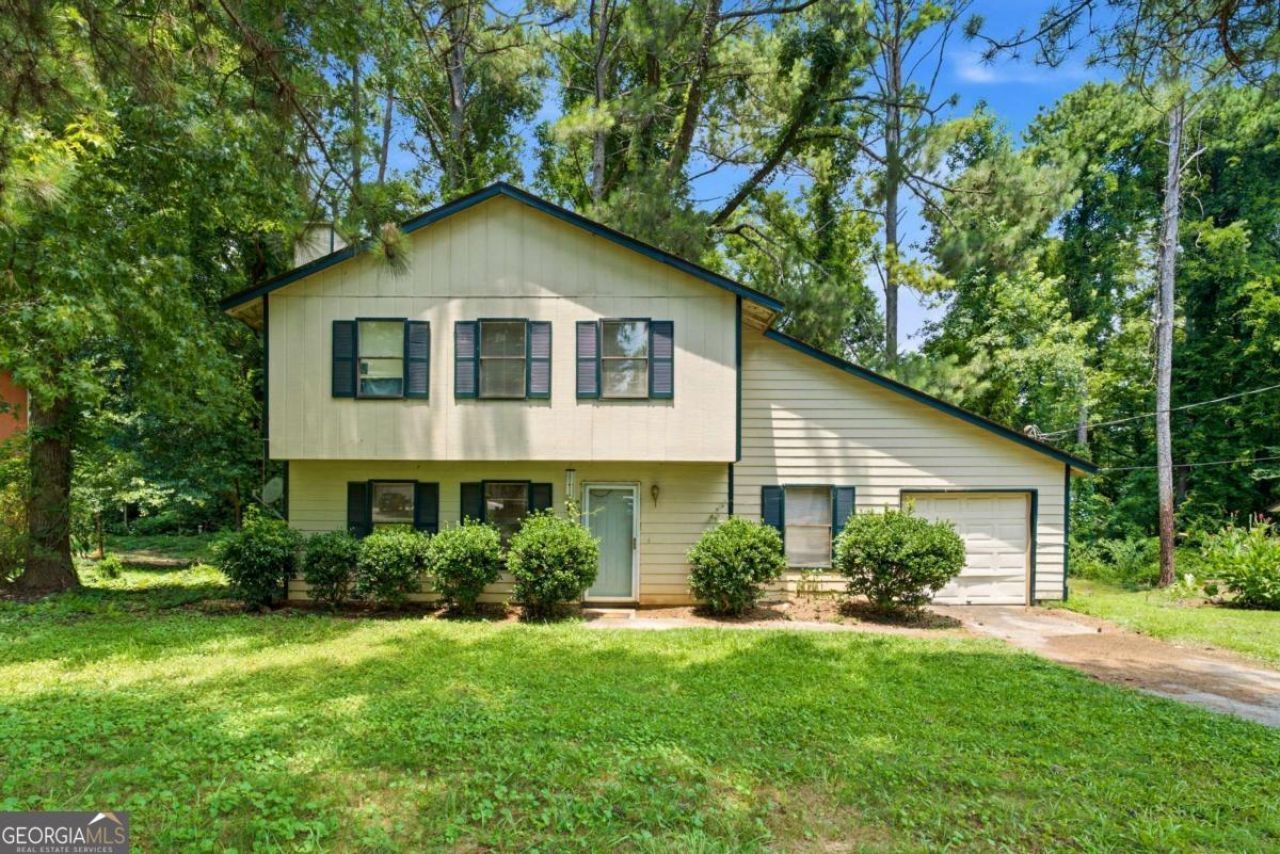
Welcome home to comfort and convenience! Nestled on a quiet, private cul-de-sac street in Ellenwood, this charming 3-bedroom, 2-bathroom traditional home offers the perfect blend of functional layout and low-maintenance living. Step inside to an inviting and separate cozy den space complete with a classic fireplace-ideal for relaxing evenings. The kitchen features bright white cabinets, solid-surface countertops, and a sunny breakfast area. Retreat to the primary bedroom boasting classic trey ceilings for an added touch of elegance. Enjoy an attached garage and a spacious, level 0.3-acre yard that provides plenty of room for outdoor activities, pets, or weekend entertaining. Boasting an incredibly peaceful location with easy access to local amenities and schools (Chapel Hill, Salem, and MLK Jr. High). Don't miss this fantastic opportunity-schedule your tour today!
Property Features
Property Type: Residential - Single Family
Basement: None
Cooling: Central Air
Fireplaces: 1
Garage: 1 car attached
Heating: Heat Pump
Home Style: Traditional
Lot Size: 0.35 Acres
Roof Type: Composition
Stories: 2.0
Taxes: $2,585
Year Built: 1988
Feature Descriptions
Appliances: Dishwasher, Other, Refrigerator
Days on Site: 4
Exterior: Wood Siding
Fireplace Type: Living Room
Foundation: Slab
Interior: Master On Main Level, Tray Ceiling(s)
Kitchen: Solid Surface Counters
Parking Notes: Garage, Attached
Sewer: Septic Tank
Topography: Cul-De-Sac
Utilities: Electricity Available, Natural Gas Available, Water Available
Water: Public
Local Schools
High School: Martin Luther King Jr
Middle School: Salem
Elementary School: Chapel Hill
Listed By / Shown By
Listed By
Agency Name: TOP Brokerage
Agency Phone: 855-573-3021
Shown By
Agent Name: Russell Berry
Agent Phone: (678) 416-9241
Agency Title: Josey Young & Brady Realty, LLC

Estimate Your Payment
Estimated Payment
$ 593.00 per month $333.83 Principal & Interest $215.42 Property Tax $43.75 Homeowner's InsuranceChange Payment Information

Russell Berry
Cell: (678) 416-9241
Email: rberry@jybrealty.com

Privacy Policy / DMCA Notice / ADA Accessibility


This site is hosted, designed and copyright
© 1994 - 2026 by
Delta Media Group, Inc. -- Patent Pending --
3957 Brookstone Court | MLS# 10799489
This single family home located at 3957 Brookstone Court, Ellenwood, GA 30294 is currently listed for sale with an asking price of $150,000. This property was built in 1988 and has 3 bedrooms and 2 full baths with 1196 sq. ft. Brookstone Court is located in the Brookstone subdivision. Search Brookstone real estate on rberry.jybrealty.com today.