

BEDS3
BATHS2 full
SQUARE FEET2,785
MLS#10790860
STATUSPrice Change
PROPERTY TYPEResidential - Single Family
SUBDIVISIONsummerville H
Property Description
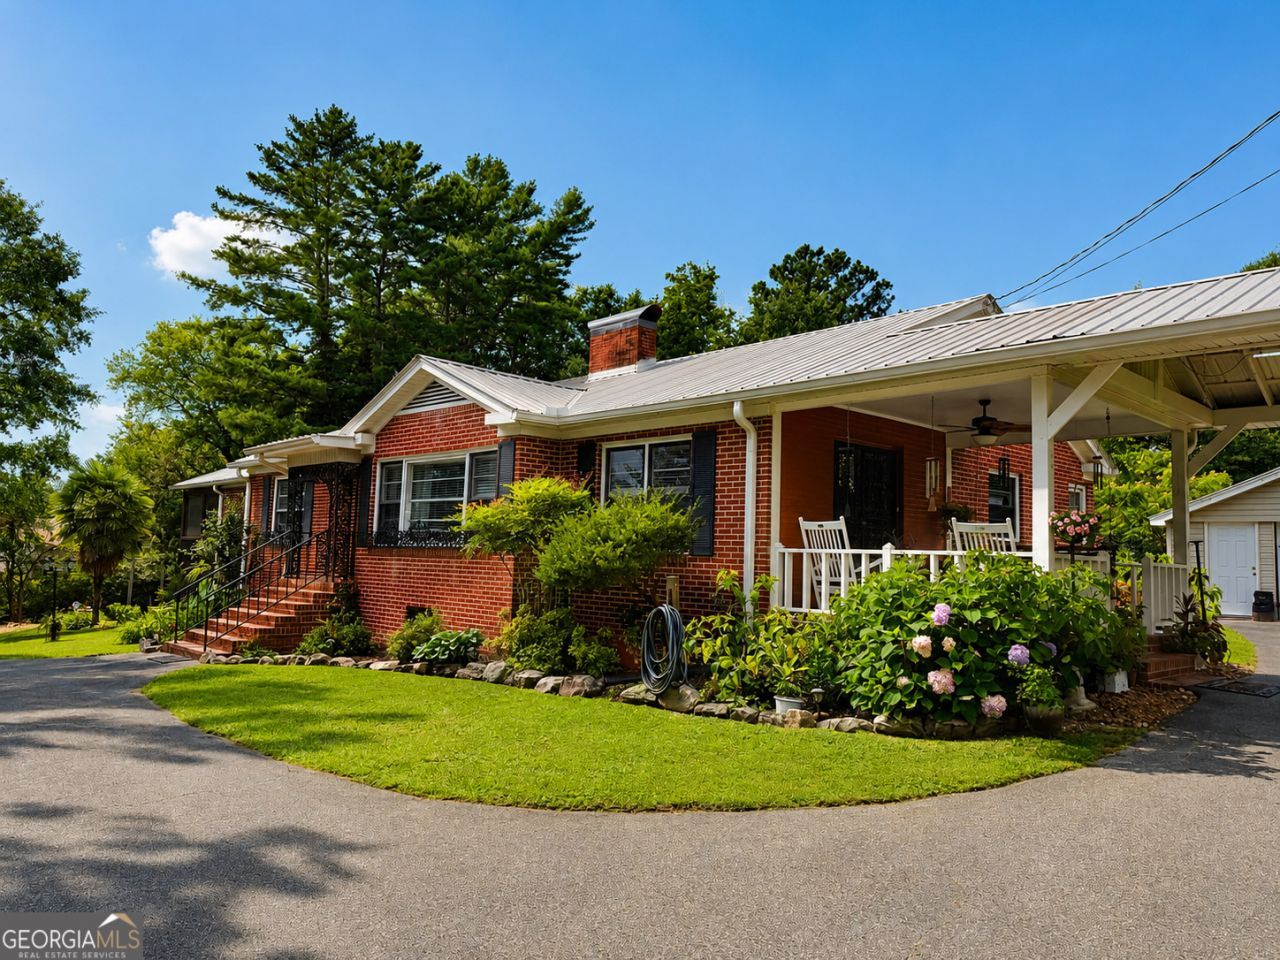
This beautiful brick home offers timeless appeal with unique iron accents on the doors and windows. It features 3 bedrooms and 2 baths, including a master suite with a private screened-in porch. Inside, the spacious kitchen boasts a charming brick backsplash, ample counter space, and plenty of cabinet storage. The living room is filled with natural light and offers a warm, inviting feel with its gas fireplace. Flooring throughout the home includes hardwood, tile, and some carpet. There's a separate dining area for gatherings and an office that could easily serve as a 4th bedroom. The partial basement features concrete floors and a wood-burning fireplace-perfect for storage, a second living space, or a future bedroom. Outside, you'll enjoy a large lot on a quiet dead-end street, a fenced-in backyard, and a patio ideal for grilling and entertaining. Additional highlights include a new HVAC system, an attached carport, and a detached workshop.
Property Features
Property Type: Residential - Single Family
Basement: Concrete
Cooling: Central Air
Fireplaces: 2
Heating: Central
Home Style: Ranch
Lot Size: 1.00 Acres
Roof Type: Composition
Stories: 1.0
Taxes: $1,833
Year Built: 1954
Feature Descriptions
Additional Rooms: Game Room, Laundry, Office
Amenities: Park, Street Lights
Appliances: Range, Refrigerator
Days on Site: 17
Dining Room: Separate Room
Exterior: Brick
Fireplace Type: Basement, Family Room, Gas Log
Flooring: Carpet, Hardwood, Tile
Foundation: Block
Interior: Master On Main Level
Kitchen: Breakfast Bar
Parking Notes: Garage, Carport, Attached, Detached
Sewer: Septic Tank
Topography: Open Lot
Utilities: High Speed Internet, Natural Gas Available
Water: Public
Local Schools
High School: Chattooga
Middle School: Summerville
Elementary School: Massey
Listed By / Shown By
Listed By
Agency Name: WestBravo Corporation Realty
Agency Phone: 706-734-4414
Shown By
Agent Name: Russell Berry
Agent Phone: (678) 416-9241
Agency Title: Josey Young & Brady Realty, LLC

Estimate Your Payment
Estimated Payment
$ 1,033.78 per month $778.95 Principal & Interest $152.75 Property Tax $102.08 Homeowner's InsuranceChange Payment Information

Russell Berry
Cell: (678) 416-9241
Email: rberry@jybrealty.com

Privacy Policy / DMCA Notice / ADA Accessibility


This site is hosted, designed and copyright
© 1994 - 2026 by
Delta Media Group, Inc. -- Patent Pending --
394 Roseway Circle | MLS# 10790860
This single family home located at 394 Roseway Circle, Summerville, GA 30747 is currently listed for sale with an asking price of $350,000. This property was built in 1954 and has 3 bedrooms and 2 full baths with 2785 sq. ft. Roseway Circle is located in the summerville H subdivision. Search Summerville H real estate on rberry.jybrealty.com today.